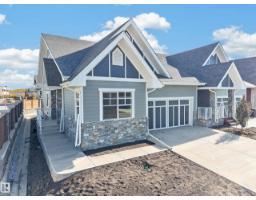
 New
$795,000
321 bd1+1 ba1,403 ft²$567/ft²
#13 120 Hillshire Bv
DuplexHillshire3 days ago
E4512994 · Courtesy of Spalk Real Estate
REALTOR.ca$685,500
1 bd2 ba1,328 ft²$516/ft²
MLS® E4512993 · Courtesy of Spalk Real Estate · View on REALTOR.ca
A row / townhouse in Hillshire, built 2026 with 1 bedrooms and 2 baths across 1,328 ft² — $516 per square foot. Listed 3 days ago.
From the listing
Discover easy, maintenance-free living in The Campbelltown – Strata Unit 17, a brand-new home in Hillshire. This thoughtfully designed fourplex residence offers 1 bedroom plus a flexible den, 2 bathrooms, a 2-car attached garage, main-floor laundry, and a bright open-concept kitchen, dining and great room. Enjoy the convenience of a truly low-maintenance lifestyle, with snow removal, grass cutting and landscaping included, giving you more time to enjoy your home and community. The lower level also offers future potential for a recreation room, additional bedroom and storage. Hillshire features parks, walking trails, wetlands, green spaces and convenient access to shopping and everyday amenities near Wye Road. Built by family-owned Salvi Group, a trusted Sherwood Park builder since 1975, this quick-possession home combines quality craftsmanship, practical design and effortless living (id:66605)
The details
Room by room
| Room | Level | Size |
|---|---|---|
| Living room | Main level | — |
| Dining room | Main level | — |
| Kitchen | Main level | — |
| Den | Main level | — |
| Primary Bedroom | Main level | — |
Converted from the metric MLS® feed; sizes are approximate.
Nearby
Active listings in Hillshire within 25% of this asking price, newest first — the quickest read on what else your budget buys here.
New1 bd1+1 ba1,403 ft²$567/ft²
E4512994 · Courtesy of Spalk Real Estate
REALTOR.ca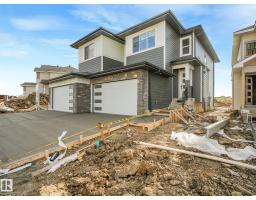
3 bd2+1 ba1,858 ft²$301/ft²
E4511726 · Courtesy of Royal Lepage Arteam Realty
REALTOR.ca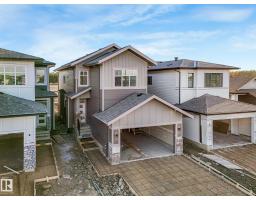
4 bd3 ba2,504 ft²$319/ft²
E4510859 · Courtesy of Royal Lepage Arteam Realty
REALTOR.ca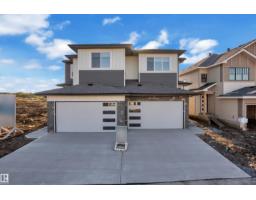
3 bd3 ba2,079 ft²$288/ft²
E4509578 · Courtesy of Sterling Real Estate
REALTOR.ca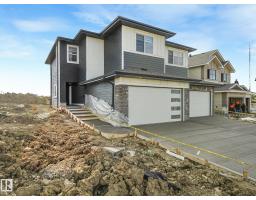
3 bd3 ba2,079 ft²$288/ft²
E4508673 · Courtesy of Royal Lepage Arteam Realty
REALTOR.ca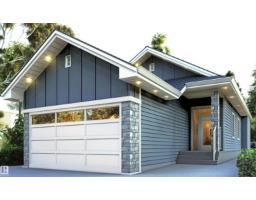
3 bd2+1 ba1,450 ft²$562/ft²
E4506977 · Courtesy of Sterling Real Estate
REALTOR.caChristopher Peel · REALTOR®
MaxWell® Polaris
This website is operated by Christopher Peel, REALTOR®, of MaxWell Polaris, Edmonton, Alberta — the brokerage responsible for this website.

The listing data above is provided under copyright by the Canadian Real Estate Association (CREA). The listing data is deemed reliable but is not guaranteed accurate by CREA nor BestYEGHomes.
Listing information last updated on October 18, 2026 at 12:30 a.m. MT.
$685,500
MLS® E4512993