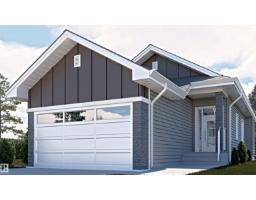
$669,000
183 bd2+1 ba1,133 ft²$590/ft²
5 Sterlingshire Manor
HouseHillshire17 days ago
E4506349 · Courtesy of Sterling Real Estate
REALTOR.ca$815,000
3 bd2+1 ba1,450 ft²$562/ft²
MLS® E4506977 · Courtesy of Sterling Real Estate · View on REALTOR.ca
A house in Hillshire, built 2026 with 3 bedrooms and 2+1 baths across 1,450 ft² — $562 per square foot. Listed 14 days ago.
From the listing
Discover this beautifully designed 1,450 sq. ft. bungalow featuring an open-concept layout, designer finishes, quartz countertops, a spacious primary retreat with a spa-inspired ensuite, and a double attached garage. The fully finished basement adds incredible versatility with 2 bedrooms, 1 full bathroom, a recreation room, and a flex space, perfect for a home office, gym, or additional living area. Ideally located near parks, trails, schools, shopping, and everyday amenities, this home offers the perfect blend of style, comfort, and convenience. (id:66605)
The details
Room by room
| Room | Level | Size |
|---|---|---|
| Living room | Main level | — |
| Dining room | Main level | — |
| Kitchen | Main level | — |
| Den | Main level | — |
| Primary Bedroom | Main level | — |
| Bedroom 2 | Basement | — |
| Bedroom 3 | Basement | — |
Converted from the metric MLS® feed; sizes are approximate.
Nearby
Active listings in Hillshire within 25% of this asking price, newest first — the quickest read on what else your budget buys here.
3 bd2+1 ba1,133 ft²$590/ft²
E4506349 · Courtesy of Sterling Real Estate
REALTOR.ca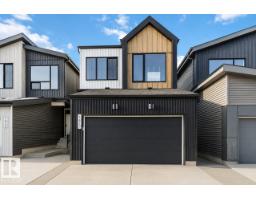
3 bd2+1 ba2,012 ft²$323/ft²
E4503430 · Courtesy of Bode
REALTOR.ca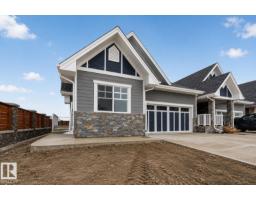
2 bd1+1 ba1,399 ft²$568/ft²
E4503189 · Courtesy of Royal LePage Prestige Realty
REALTOR.ca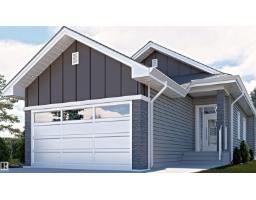
3 bd2+1 ba1,447 ft²$525/ft²
E4501816 · Courtesy of Sterling Real Estate
REALTOR.ca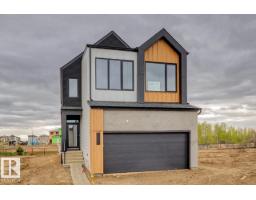
3 bd2+1 ba2,507 ft²$315/ft²
E4500989 · Courtesy of Bode
REALTOR.ca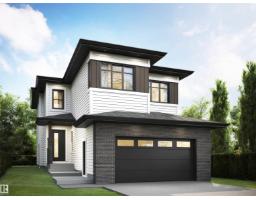
3 bd3 ba2,258 ft²$339/ft²
E4496473 · Courtesy of Sterling Real Estate
REALTOR.caOwn a home nearby?
A new listing in Hillshire is a live data point for every home around it. Get an honest estimate for yours, anchored on City of Edmonton assessment data.
What’s my home worth?Christopher Peel · REALTOR®
MaxWell® Polaris
This website is operated by Christopher Peel, REALTOR®, of MaxWell Polaris, Edmonton, Alberta — the brokerage responsible for this website.

The listing data above is provided under copyright by the Canadian Real Estate Association (CREA). The listing data is deemed reliable but is not guaranteed accurate by CREA nor BestYEGHomes.
Listing information last updated on September 14, 2026 at 6:20 p.m. MT.
$815,000
MLS® E4506977