$639,900
674 bd3+1 ba1,758 ft²$364/ft²
15 Hickory Cr
HouseHeritage Hills30 days ago
E4504414 · Courtesy of RE/MAX Elite
REALTOR.ca$579,900
5 bd2+1 ba1,833 ft²$316/ft²
MLS® E4507178 · Courtesy of Royal LePage Prestige Realty · View on REALTOR.ca
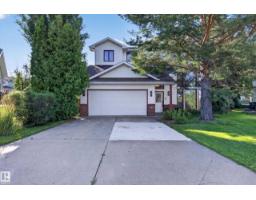
A house in Heritage Hills, built 1987 with 5 bedrooms and 2+1 baths across 1,833 ft² — $316 per square foot. Listed 13 days ago.
From the listing
This 5 BR/2.5 Bath 4 Lvl Split in Heritage Hills is the perfect family home! Plus a great GARAGE w/Steel Cabinetry. Home features HW throughout main floor, brick façade wall, open concept LR/DR & Kitchen. The Xlarge Kitchen features granite, Maple Cupboards, Island w/Breakfast Bar, Fridge, Stove, DW, Microwave HF & A LOT of Counterspace. The East Facing Back Yard is steps away w/large deck & Shed. Upstairs is the Primary Suite w/WI Closet & 4 PC Ensuite is large enough for King Suite, 2 additional BR's & 4 PC Main Bath. 3rd level features the Family Room w/Brick Wood Burning FP (w/ heatilator fan) & cabinetry, Large desk space for the home office, 4th BR & Laundry Room w/new Washer/Dryer (2025) & half bathroom. The fully finished 4th floor features theatre room w/projector screen, electric FP, brick façade & the 5th BR. Additional features include HE Furnace, Hot Water on Demand, AC, Additional Blown In Insulation in 2020 (R50), Windows (2016), Sump (2026), RI cement pad & pony panel for future HotTub (id:66605)
The details
Room by room
| Room | Level | Size |
|---|---|---|
| Living room | Main level | 47'11" × 46'3" |
| Dining room | Main level | 34'5" × 46'3" |
| Kitchen | Main level | 40'8" × 36'5" |
| Family room | Lower level | 66'3" × 46'3" |
| Primary Bedroom | Upper Level | 40'4" × 44'7" |
| Bedroom 2 | Upper Level | 29'6" × 36'5" |
| Bedroom 3 | Upper Level | 26'7" × 36'5" |
| Bedroom 4 | Lower level | 36'5" × 39'4" |
| Bedroom 5 | Basement | 51'2" × 42'4" |
| Recreation room | Basement | 64'8" × 46'7" |
Converted from the metric MLS® feed; sizes are approximate.
Nearby
Active listings in Heritage Hills within 25% of this asking price, newest first — the quickest read on what else your budget buys here.
4 bd3+1 ba1,758 ft²$364/ft²
E4504414 · Courtesy of RE/MAX Elite
REALTOR.caOwn a home nearby?
A new listing in Heritage Hills is a live data point for every home around it. Get an honest estimate for yours, anchored on City of Edmonton assessment data.
What’s my home worth?Christopher Peel · REALTOR®
MaxWell® Polaris
This website is operated by Christopher Peel, REALTOR®, of MaxWell Polaris, Edmonton, Alberta — the brokerage responsible for this website.

The listing data above is provided under copyright by the Canadian Real Estate Association (CREA). The listing data is deemed reliable but is not guaranteed accurate by CREA nor BestYEGHomes.
Listing information last updated on September 14, 2026 at 12:20 a.m. MT.
$579,900
MLS® E4507178