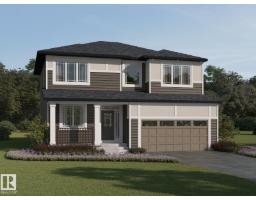
$672,990
35 bd3+1 ba2,313 ft²$291/ft²
1045 Fieldstone Vw
HouseHearthstone (Strathcona)37 days ago
E4508278 · Courtesy of HonestDoor Inc
REALTOR.ca$697,990
4 bd2+1 ba2,672 ft²$261/ft²
MLS® E4511511 · Courtesy of HonestDoor Inc · View on REALTOR.ca
A two-storey house in Hearthstone (Strathcona), built 2026 with 4 bedrooms and 2+1 baths across 2,672 ft² — $261 per square foot. Listed 16 days ago.
From the listing
Visit the Listing Brokerage (and/or listing REALTOR®) website to obtain additional information. The Smythe balances style, comfort, and everyday functionality. A welcoming foyer leads into a bright, open-concept great room with electric fireplace and chef-inspired kitchen, showcasing a stunning oversized quartz island, stainless steel appliances, built-in microwave, and a sleek chimney-style hood fan. A main-floor den offers exceptional flexibility. A convenient mudroom with a stop-and-drop keeps busy households organized. Upstairs, a spacious loft creates the perfect setting for family movie nights. Three generously sized bedrooms are thoughtfully positioned around a full bathroom with dual sinks and a laundry room. The impressive primary is a true retreat, with elegant French doors, two walk-in closets, and a luxurious Bath Oasis ensuite. The unfinished basement offers outstanding future potential with 9' foundation and separate side entrance. Complete with 8 solar panels + a landscaped front yard. (id:66605)
The details
Room by room
| Room | Level | Size |
|---|---|---|
| Living room | Main level | 19'8" × 15'1" |
| Dining room | Main level | 16'5" × 9'11" |
| Kitchen | Main level | — |
| Den | Main level | 10'5" × 9'7" |
| Primary Bedroom | Upper Level | 14'5" × 15'6" |
| Bedroom 2 | Upper Level | 13'4" × 10'7" |
| Bedroom 3 | Upper Level | 12'10" × 10' |
| Bedroom 4 | Upper Level | 13'8" × 10' |
| Bonus Room | Upper Level | 12'10" × 15'6" |
Converted from the metric MLS® feed; sizes are approximate.
Nearby
Active listings in Hearthstone (Strathcona) within 25% of this asking price, newest first — the quickest read on what else your budget buys here.
5 bd3+1 ba2,313 ft²$291/ft²
E4508278 · Courtesy of HonestDoor Inc
REALTOR.ca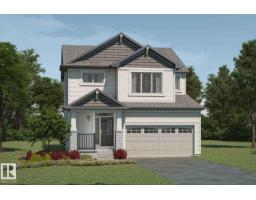
3 bd2+1 ba1,879 ft²$285/ft²
E4508045 · Courtesy of HonestDoor Inc
REALTOR.caChristopher Peel · REALTOR®
MaxWell® Polaris
This website is operated by Christopher Peel, REALTOR®, of MaxWell Polaris, Edmonton, Alberta — the brokerage responsible for this website.

The listing data above is provided under copyright by the Canadian Real Estate Association (CREA). The listing data is deemed reliable but is not guaranteed accurate by CREA nor BestYEGHomes.
Listing information last updated on October 2, 2026 at 3:10 p.m. MT.
$697,990
MLS® E4511511