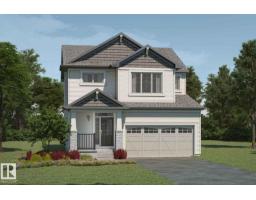
$549,990
23 bd2+1 ba1,879 ft²$293/ft²
1288 Stoneside Rd
HouseHearthstone (Strathcona)9 days ago
E4508045 · Courtesy of HonestDoor Inc
REALTOR.ca$672,990
5 bd3+1 ba2,313 ft²$291/ft²
MLS® E4508278 · Courtesy of HonestDoor Inc · View on REALTOR.ca
A two-storey house in Hearthstone (Strathcona), built 2026 with 5 bedrooms and 3+1 baths across 2,313 ft² — $291 per square foot. Listed 8 days ago.
From the listing
Visit the Listing Brokerage (and/or listing REALTOR®) website to obtain additional information. The Lawson welcomes you home from its front porch into an open main floor where the kitchen, dining, and great room flow seamlessly together. The kitchen features full-height cabinetry, quartz counters, gas stove and a stainless-steel chimney hood fan. The large walk-in pantry and mudroom will keep your family organized. While a main floor bedroom provides dedicated private space for family or guests. Upstairs, 4 bedrooms are arranged to offer privacy and flexibility for larger households. A centrally located laundry room enhances everyday convenience with a washer and dryer included. The primary bedroom features a spacious walk-in/walk-through closet to the private ensuite, completing this thoughtfully designed family home. Front landscaping and 8 solar panels included. Look out your windows every day for tranquil pond views. Ready in November! *Renderings are representative - exterior colours may vary. (id:66605)
The details
Room by room
| Room | Level | Size |
|---|---|---|
| Living room | Main level | 14'11" × 13'8" |
| Dining room | Main level | 12'11" × 9'8" |
| Kitchen | Main level | — |
| Primary Bedroom | Upper Level | 15'11" × 12'11" |
| Bedroom 2 | Main level | 8'9" × 9'5" |
| Bedroom 3 | Upper Level | 9'11" × 9'4" |
| Bedroom 4 | Upper Level | 8'6" × 10'1" |
| Bonus Room | Upper Level | 15'1" × 13'8" |
| Bedroom 5 | Upper Level | 11'4" × 9'5" |
| Pantry | Main level | 6'5" × 8'8" |
Converted from the metric MLS® feed; sizes are approximate.
Nearby
Active listings in Hearthstone (Strathcona) within 25% of this asking price, newest first — the quickest read on what else your budget buys here.
3 bd2+1 ba1,879 ft²$293/ft²
E4508045 · Courtesy of HonestDoor Inc
REALTOR.ca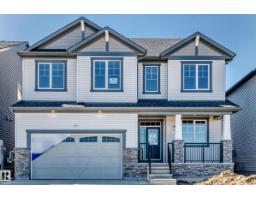
4 bd2+1 ba2,672 ft²$265/ft²
E4498686 · Courtesy of HonestDoor Inc
REALTOR.caOwn a home nearby?
A new listing in Hearthstone (Strathcona) is a live data point for every home around it. Get an honest estimate for yours, anchored on City of Edmonton assessment data.
What’s my home worth?Christopher Peel · REALTOR®
MaxWell® Polaris
This website is operated by Christopher Peel, REALTOR®, of MaxWell Polaris, Edmonton, Alberta — the brokerage responsible for this website.

The listing data above is provided under copyright by the Canadian Real Estate Association (CREA). The listing data is deemed reliable but is not guaranteed accurate by CREA nor BestYEGHomes.
Listing information last updated on September 20, 2026 at 12:30 a.m. MT.
$672,990
MLS® E4508278