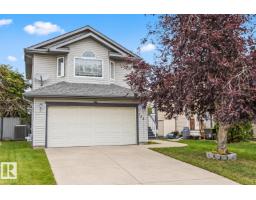
 New
New$599,900
533 bd3+1 ba1,876 ft²$320/ft²
184 Foxboro Pl
HouseFoxboro1 day ago
E4509337 · Courtesy of Real Broker
REALTOR.ca$515,000
4 bd3 ba1,100 ft²$468/ft²
MLS® E4507705 · Courtesy of Schmidt Realty Group Inc · View on REALTOR.ca
A house in Foxboro, built 2001 with 4 bedrooms and 3 baths across 1,100 ft² — $468 per square foot. Listed 10 days ago.
From the listing
This bright and welcoming bi-level offers approx. 1,100 sq. ft. plus a fully finished lower level, all on a landscaped corner lot across from a park. Vaulted ceilings and large windows throughout give the main floor an open, airy feel, with a spacious living room and generous kitchen with loads of storage and room to gather. Three bedrooms are located on the main level, including a primary with ensuite and walk-in closet. Downstairs, oversized windows bring in tons of natural light, giving the lower level an open, above-grade feel. Here you'll find a fourth bedroom, bathroom, large family/rec room and separate flex room—perfect for a home office, gym, playroom or movie room. With 3 bathrooms, A/C, a double attached garage, landscaped backyard and neighbours on only two sides, this home offers plenty of space while still feeling warm and comfortable. (id:66605)
The details
Room by room
| Room | Level | Size |
|---|---|---|
| Living room | Main level | 14'6" × 13'3" |
| Dining room | Main level | 12'7" × 9'5" |
| Kitchen | Main level | 12'7" × 10'1" |
| Family room | Basement | 15'1" × 10'9" |
| Primary Bedroom | Main level | 15'5" × 12'5" |
| Bedroom 2 | Main level | 10'1" × 8'11" |
| Bedroom 3 | Main level | 10'10" × 10'2" |
| Bedroom 4 | Basement | 14'3" × 12'6" |
| Recreation room | Basement | 22'3" × 15'1" |
Converted from the metric MLS® feed; sizes are approximate.
Nearby
Active listings in Foxboro within 25% of this asking price, newest first — the quickest read on what else your budget buys here.
New3 bd3+1 ba1,876 ft²$320/ft²
E4509337 · Courtesy of Real Broker
REALTOR.ca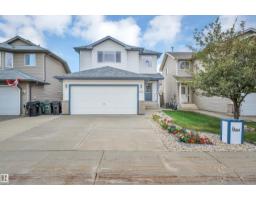 New
New3 bd2+2 ba1,480 ft²$371/ft²
E4509187 · Courtesy of Royal LePage Prestige Realty
REALTOR.ca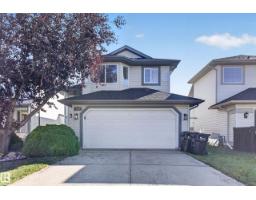 New
New3 bd3 ba1,184 ft²$464/ft²
E4508657 · Courtesy of RE/MAX Elite
REALTOR.ca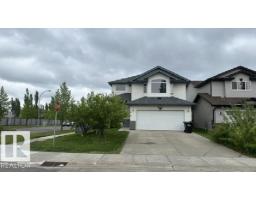
3 bd2+1 ba1,804 ft²$305/ft²
E4508348 · Courtesy of MaxWell Polaris
REALTOR.ca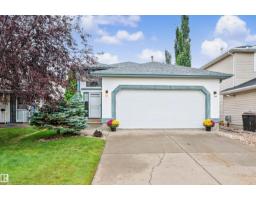
4 bd2 ba1,122 ft²$443/ft²
E4507376 · Courtesy of Homes & Gardens Real Estate Limited
REALTOR.ca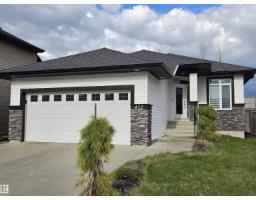
2 bd3 ba1,302 ft²$491/ft²
E4503227 · Courtesy of ComFree
REALTOR.caOwn a home nearby?
A new listing in Foxboro is a live data point for every home around it. Get an honest estimate for yours, anchored on City of Edmonton assessment data.
What’s my home worth?Christopher Peel · REALTOR®
MaxWell® Polaris
This website is operated by Christopher Peel, REALTOR®, of MaxWell Polaris, Edmonton, Alberta — the brokerage responsible for this website.

The listing data above is provided under copyright by the Canadian Real Estate Association (CREA). The listing data is deemed reliable but is not guaranteed accurate by CREA nor BestYEGHomes.
Listing information last updated on September 20, 2026 at 12:30 a.m. MT.
$515,000
MLS® E4507705