 New
New$599,900
533 bd3+1 ba1,876 ft²$320/ft²
184 Foxboro Pl
HouseFoxboro1 day ago
E4509337 · Courtesy of Real Broker
REALTOR.ca$687,000
4 bd3+1 ba1,974 ft²$348/ft²
MLS® E4509394 · Courtesy of HonestDoor Inc · View on REALTOR.ca
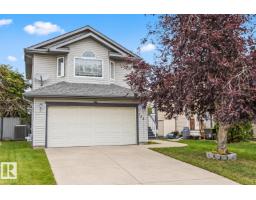
A two-storey house in Foxboro, built 2009 with 4 bedrooms and 3+1 baths across 1,974 ft² — $348 per square foot. Listed 1 day ago.
From the listing
Visit the Listing Brokerage (and/or listing REALTOR®) website to obtain additional information. Stunning, Well-Maintained 2-Storey Home in Desirable Foxboro, Sherwood Park! Nestled in sought-after Foxboro, this beautifully maintained home offers 3 bedrooms upstairs. The primary suite features a 4pc ensuite with jetted tub, walk-in closet and space to unwind. The 2nd floor also offers a 4pc family bath and large bonus room. The main floor features a finished double attached garage, laundry, 2pc powder room and den. The large living room boasts a cozy gas fireplace. The kitchen offers a massive island, ample cupboard space, stainless steel appliances and butler’s pantry. Step outside to newly landscaped garden beds, paver patio, spacious deck and backyard. The fully developed basement adds an entertainment/home theatre space, bedroom, 3pc bath and storage. Upgrades: instant hot water tank, central air, air exchanger, acoustic office panel (2025), paver patio, and more! *Some photos are virtually staged. (id:66605)
The details
Room by room
| Room | Level | Size |
|---|---|---|
| Living room | Main level | 13'9" × 15' |
| Dining room | Main level | 13'2" × 11'2" |
| Kitchen | Main level | 13'2" × 9'8" |
| Den | Main level | 8'6" × 12'4" |
| Primary Bedroom | Upper Level | 15'7" × 15'10" |
| Bedroom 2 | Upper Level | 9'4" × 11'3" |
| Bedroom 3 | Upper Level | 13'8" × 11'9" |
| Bedroom 4 | Basement | 11'2" × 16'4" |
| Bonus Room | Upper Level | 12'11" × 14'10" |
| Laundry room | Main level | 6'10" × 10'3" |
| Pantry | Main level | 4'11" × 6'8" |
| Recreation room | Basement | 17'8" × 19'3" |
Converted from the metric MLS® feed; sizes are approximate.
Nearby
Active listings in Foxboro within 25% of this asking price, newest first — the quickest read on what else your budget buys here.
New3 bd3+1 ba1,876 ft²$320/ft²
E4509337 · Courtesy of Real Broker
REALTOR.ca New
New3 bd2+2 ba1,480 ft²$371/ft²
E4509187 · Courtesy of Royal LePage Prestige Realty
REALTOR.ca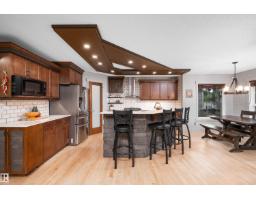 New
New3 bd3+1 ba1,958 ft²$370/ft²
E4508903 · Courtesy of MaxWell Challenge Realty
REALTOR.ca New
New3 bd3 ba1,184 ft²$464/ft²
E4508657 · Courtesy of RE/MAX Elite
REALTOR.ca New
New3 bd2+1 ba1,804 ft²$305/ft²
E4508348 · Courtesy of MaxWell Polaris
REALTOR.ca
2 bd3 ba1,302 ft²$491/ft²
E4503227 · Courtesy of ComFree
REALTOR.caOwn a home nearby?
A new listing in Foxboro is a live data point for every home around it. Get an honest estimate for yours, anchored on City of Edmonton assessment data.
What’s my home worth?Christopher Peel · REALTOR®
MaxWell® Polaris
This website is operated by Christopher Peel, REALTOR®, of MaxWell Polaris, Edmonton, Alberta — the brokerage responsible for this website.

The listing data above is provided under copyright by the Canadian Real Estate Association (CREA). The listing data is deemed reliable but is not guaranteed accurate by CREA nor BestYEGHomes.
Listing information last updated on September 18, 2026 at 4:10 p.m. MT.
$687,000
MLS® E4509394