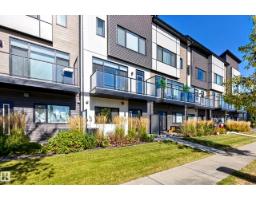
$424,900
533 bd2+1 ba1,575 ft²$270/ft²
#8 50 Ebony Bv
Row / TownhouseEmerald Hills16 days ago
E4511454 · Courtesy of RE/MAX Elite
REALTOR.ca$399,900
3 bd2+1 ba1,496 ft²$267/ft²
MLS® E4512571 · Courtesy of Royal Lepage Arteam Realty · View on REALTOR.ca
A two-storey row / townhouse in Emerald Hills, built 2021 with 3 bedrooms and 2+1 baths across 1,496 ft² — $267 per square foot. Listed 8 days ago.
From the listing
3 BEDROOMS, CUSTOM UPGRADES & A LOCATION THAT HAS IT ALL! Welcome to Emerald Hills, where modern style meets everyday convenience. Offering just under 1,500 sq ft, this beautifully upgraded townhome features 3 bedrooms, 2.5 bathrooms, and a double attached garage. The bright open-concept living space is filled with natural light from oversized windows, while a stunning stone feature wall and fireplace create a custom focal point you won't find in every unit. Modern finishes flow throughout, and central A/C keeps you comfortable year-round. A finished flex space on the third level makes the perfect home office or study area. Step outside to enjoy your outdoor porch, ideal for relaxing on summer evenings. Located minutes from Emerald Hills shopping, restaurants, parks, schools, and everyday amenities, this home offers the perfect combination of style, function, and location. (id:66605)
The details
Room by room
| Room | Level | Size |
|---|---|---|
| Primary Bedroom | Upper Level | — |
| Bedroom 2 | Upper Level | — |
| Bedroom 3 | Upper Level | — |
Converted from the metric MLS® feed; sizes are approximate.
Nearby
Active listings in Emerald Hills within 25% of this asking price, newest first — the quickest read on what else your budget buys here.
3 bd2+1 ba1,575 ft²$270/ft²
E4511454 · Courtesy of RE/MAX Elite
REALTOR.ca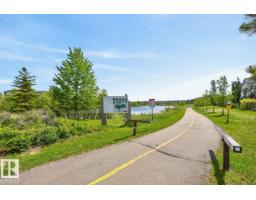
2 bd2+1 ba1,299 ft²$316/ft²
E4508935 · Courtesy of RE/MAX Excellence
REALTOR.ca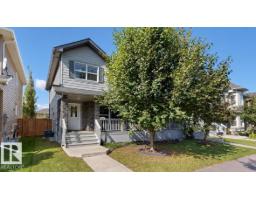
3 bd3+1 ba1,544 ft²$317/ft²
E4507722 · Courtesy of ComFree
REALTOR.ca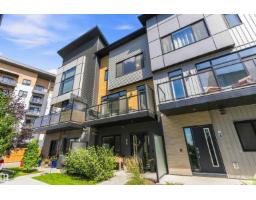
2 bd2+1 ba1,602 ft²$265/ft²
E4506343 · Courtesy of Exp Realty
REALTOR.ca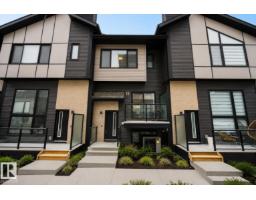
2 bd2+1 ba1,279 ft²$328/ft²
E4489300 · Courtesy of Royal LePage Prestige Realty
REALTOR.caChristopher Peel · REALTOR®
MaxWell® Polaris
This website is operated by Christopher Peel, REALTOR®, of MaxWell Polaris, Edmonton, Alberta — the brokerage responsible for this website.

The listing data above is provided under copyright by the Canadian Real Estate Association (CREA). The listing data is deemed reliable but is not guaranteed accurate by CREA nor BestYEGHomes.
Listing information last updated on October 18, 2026 at 12:10 a.m. MT.
$399,900
MLS® E4512571