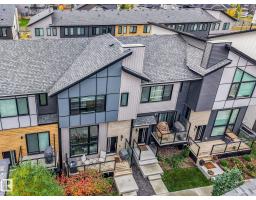
 New
New$399,900
293 bd2+1 ba1,496 ft²$267/ft²
#65 50 Ebony Bv
Row / TownhouseEmerald Hills7 days ago
E4512571 · Courtesy of Royal Lepage Arteam Realty
REALTOR.ca$419,900
2 bd2+1 ba1,279 ft²$328/ft²
MLS® E4489300 · Courtesy of Royal LePage Prestige Realty · View on REALTOR.ca
A two-storey row / townhouse in Emerald Hills, built 2019 with 2 bedrooms and 2+1 baths across 1,279 ft² — $328 per square foot. Listed 148 days ago.
From the listing
Modern and stylish townhome located in the highly desirable community of Emerald Hills offering the perfect blend of comfort, functionality, and convenience. This bright and inviting home features CENTRAL A/C, a DOUBLE ATTACHED garage, plus an additional assigned PARKING, ideal for families or guests. Inside, you’ll find sleek contemporary finishes, durable laminate flooring, and a beautifully designed kitchen complete with QUARTZ countertops, STAINLESS STEEL appliances, and ample cabinetry. Large windows throughout the open-concept main floor fill the space with natural light, while a convenient half bathroom completes this level. Upstairs offers 2 spacious bedrooms, a versatile bonus room perfect for a home office or flex space, 2 full bathrooms, and the added convenience of UPPER-LEVEL LAUNDRY. Central air conditioning ensures year-round comfort, and additional basement storage provides practical extra space. Located just minutes from Emerald Hills shopping, dining, transit, parks, and schools. (id:66605)
The details
Room by room
| Room | Level | Size |
|---|---|---|
| Living room | Main level | — |
| Dining room | Main level | — |
| Kitchen | Main level | — |
| Primary Bedroom | Upper Level | — |
| Bedroom 2 | Upper Level | — |
| Bonus Room | Upper Level | — |
| Laundry room | Upper Level | — |
| Storage | Lower level | — |
Converted from the metric MLS® feed; sizes are approximate.
Nearby
Active listings in Emerald Hills within 25% of this asking price, newest first — the quickest read on what else your budget buys here.
New3 bd2+1 ba1,496 ft²$267/ft²
E4512571 · Courtesy of Royal Lepage Arteam Realty
REALTOR.ca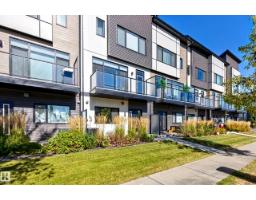
3 bd2+1 ba1,575 ft²$270/ft²
E4511454 · Courtesy of RE/MAX Elite
REALTOR.ca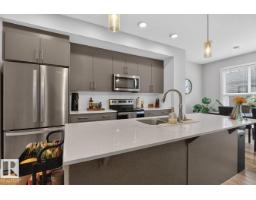
2 bd2+1 ba1,299 ft²$316/ft²
E4508935 · Courtesy of RE/MAX Excellence
REALTOR.ca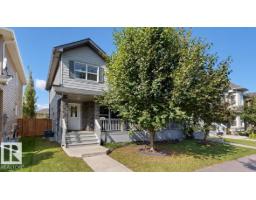
3 bd3+1 ba1,544 ft²$317/ft²
E4507722 · Courtesy of ComFree
REALTOR.ca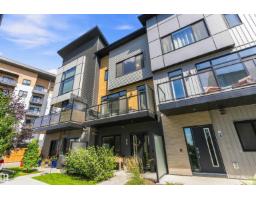
2 bd2+1 ba1,602 ft²$265/ft²
E4506343 · Courtesy of Exp Realty
REALTOR.caChristopher Peel · REALTOR®
MaxWell® Polaris
This website is operated by Christopher Peel, REALTOR®, of MaxWell Polaris, Edmonton, Alberta — the brokerage responsible for this website.

The listing data above is provided under copyright by the Canadian Real Estate Association (CREA). The listing data is deemed reliable but is not guaranteed accurate by CREA nor BestYEGHomes.
Listing information last updated on October 14, 2026 at 11:00 p.m. MT.
$419,900
MLS® E4489300