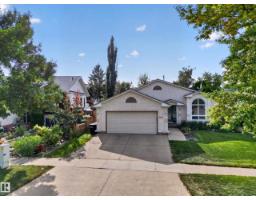
$589,900
414 bd3 ba1,380 ft²$427/ft²
102 Coachman Wy
HouseClover Bar Ranch11 days ago
E4507010 · Courtesy of Royal LePage Prestige Realty
REALTOR.ca$609,900
5 bd3 ba1,398 ft²$436/ft²
MLS® E4506395 · Courtesy of RE/MAX Elite · View on REALTOR.ca
A house in Clover Bar Ranch, built 1991 with 5 bedrooms and 3 baths across 1,398 ft² — $436 per square foot. Listed 13 days ago.
From the listing
Plenty of space for the whole family in this fully developed 3+2-bedroom, air-conditioned bi-level offering 1,398 sq. ft., an attached heated garage and beautiful mature landscaping! The spacious front entry leads upstairs to the formal dining area, which overlooks the family-sized living room. Gleaming hardwood flooring complements the main living areas, while the cozy eating area overlooks the upgraded kitchen featuring plenty of cupboard and counter space. A garden door leads to the maintenance-free deckand backyard, perfect for relaxing or entertaining. Three good-sized bedrooms are located on the main floor, including the primary with a 3PC Ensuite and ample closet space, plus a 4-piece main bath. The fully developed lower level offers 2 spacious bedrooms, a large recreation room with cozy corner gas fireplace, 3-piece bath and laundry/utility area. Upgrades include windows, shingles, a refrigerator, and a built-in dishwasher. Move in and start making family memories (id:66605)
The details
Room by room
| Room | Level | Size |
|---|---|---|
| Living room | Main level | 16'4" × 13'9" |
| Dining room | Main level | 20'1" × 12'6" |
| Kitchen | Main level | 11'2" × 9'9" |
| Family room | Lower level | — |
| Primary Bedroom | Main level | 14' × 11'1" |
| Bedroom 2 | Main level | 10'6" × 8'10" |
| Bedroom 3 | Main level | 14' × 10'1" |
| Bedroom 4 | Lower level | 11'6" × 10'5" |
| Bedroom 5 | Lower level | 16'8" × 15'5" |
| Recreation room | Lower level | 20'7" × 18' |
| Breakfast | Main level | 11'9" × 7'5" |
Converted from the metric MLS® feed; sizes are approximate.
Nearby
Active listings in Clover Bar Ranch within 25% of this asking price, newest first — the quickest read on what else your budget buys here.
4 bd3 ba1,380 ft²$427/ft²
E4507010 · Courtesy of Royal LePage Prestige Realty
REALTOR.ca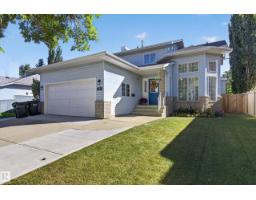
5 bd3+1 ba1,990 ft²$289/ft²
E4506699 · Courtesy of RE/MAX Elite
REALTOR.ca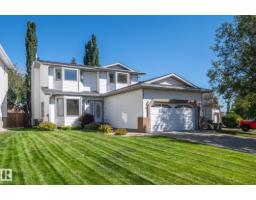
4 bd3+1 ba1,808 ft²$331/ft²
E4505604 · Courtesy of RE/MAX Elite
REALTOR.ca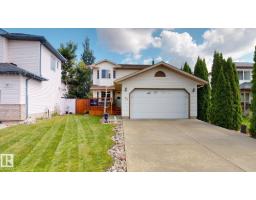
4 bd2+1 ba1,931 ft²$326/ft²
E4504558 · Courtesy of ComFree
REALTOR.ca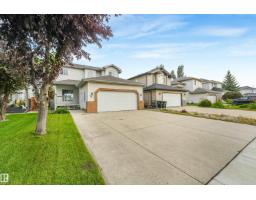
3 bd2+1 ba1,827 ft²$290/ft²
E4503045 · Courtesy of Royal LePage Noralta Real Estate
REALTOR.caOwn a home nearby?
A new listing in Clover Bar Ranch is a live data point for every home around it. Get an honest estimate for yours, anchored on City of Edmonton assessment data.
What’s my home worth?Christopher Peel · REALTOR®
MaxWell® Polaris
This website is operated by Christopher Peel, REALTOR®, of MaxWell Polaris, Edmonton, Alberta — the brokerage responsible for this website.

The listing data above is provided under copyright by the Canadian Real Estate Association (CREA). The listing data is deemed reliable but is not guaranteed accurate by CREA nor BestYEGHomes.
Listing information last updated on September 4, 2026 at 2:20 p.m. MT.
$609,900
MLS® E4506395