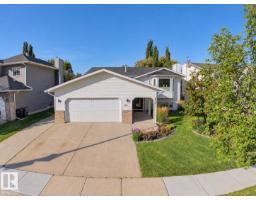
$609,900
535 bd3 ba1,398 ft²$436/ft²
59 Cimmaron Wy
HouseClover Bar Ranch15 days ago
E4506395 · Courtesy of RE/MAX Elite
REALTOR.ca$589,900
4 bd3 ba1,380 ft²$427/ft²
MLS® E4507010 · Courtesy of Royal LePage Prestige Realty · View on REALTOR.ca
A house in Clover Bar Ranch, built 1989 with 4 bedrooms and 3 baths across 1,380 ft² — $427 per square foot. Listed 13 days ago.
From the listing
GREAT LOCATION! Playground, park and lake across the street. Wonderful 4 level split over 1980 s.f. on 3 levels offering 4 bedrooms, 3 full baths, huge eat in kitchen, formal dining/living combo with vaulted ceilings, Spacious family room with gas fireplace and a fully finished basement! Enjoy your new $30,000 window and trim package, new hot water tank and furnace and new 16x16 deck off the kitchen. Double car attached heated garage will keep your vehicle warm and protected in the winter. There is also an underground sprinkler system. This home is move in ready and a pleasure to show! (id:66605)
The details
Room by room
| Room | Level | Size |
|---|---|---|
| Living room | Main level | 14'8" × 14'7" |
| Dining room | Main level | 16'6" × 8' |
| Kitchen | Main level | 15'1" × 10'3" |
| Family room | Lower level | 23'5" × 17'11" |
| Primary Bedroom | Upper Level | 12'11" × 12'9" |
| Bedroom 2 | Upper Level | 12'8" × 9'8" |
| Bedroom 3 | Upper Level | 9'8" × 9'3" |
| Bedroom 4 | Lower level | 12'1" × 10'3" |
| Recreation room | Basement | 21'9" × 13'9" |
Converted from the metric MLS® feed; sizes are approximate.
Nearby
Active listings in Clover Bar Ranch within 25% of this asking price, newest first — the quickest read on what else your budget buys here.
5 bd3 ba1,398 ft²$436/ft²
E4506395 · Courtesy of RE/MAX Elite
REALTOR.ca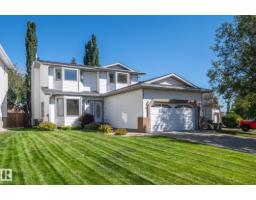
4 bd3+1 ba1,808 ft²$331/ft²
E4505604 · Courtesy of RE/MAX Elite
REALTOR.ca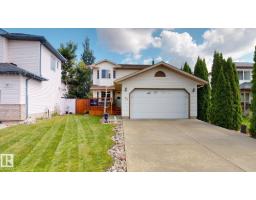
4 bd2+1 ba1,931 ft²$326/ft²
E4504558 · Courtesy of ComFree
REALTOR.ca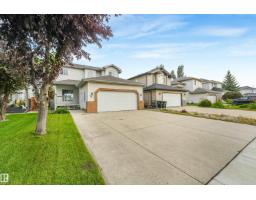
3 bd2+1 ba1,827 ft²$290/ft²
E4503045 · Courtesy of Royal LePage Noralta Real Estate
REALTOR.caOwn a home nearby?
A new listing in Clover Bar Ranch is a live data point for every home around it. Get an honest estimate for yours, anchored on City of Edmonton assessment data.
What’s my home worth?Christopher Peel · REALTOR®
MaxWell® Polaris
This website is operated by Christopher Peel, REALTOR®, of MaxWell Polaris, Edmonton, Alberta — the brokerage responsible for this website.

The listing data above is provided under copyright by the Canadian Real Estate Association (CREA). The listing data is deemed reliable but is not guaranteed accurate by CREA nor BestYEGHomes.
Listing information last updated on September 4, 2026 at 2:20 p.m. MT.
$589,900
MLS® E4507010