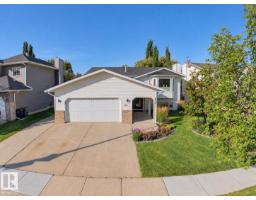
$599,900
525 bd3 ba1,398 ft²$429/ft²
59 Cimmaron Wy
HouseClover Bar Ranch47 days ago
E4506395 · Courtesy of RE/MAX Elite
REALTOR.ca$585,000
4 bd2+1 ba1,866 ft²$314/ft²
MLS® E4510284 · Courtesy of Exp Realty · View on REALTOR.ca
A two-storey house in Clover Bar Ranch, built 2000 with 4 bedrooms and 2+1 baths across 1,866 ft² — $314 per square foot. Listed 23 days ago.
From the listing
Welcome to this beautifully appointed 2-storey home in Clover Bar Ranch, Sherwood Park, offering approximately 1,866 sq. ft. of above-grade living space. The main floor boasts an inviting living room with a gas fireplace, an elegant dining area and a well-equipped kitchen featuring stainless steel appliances, abundant cabinetry and a versatile movable island. A convenient 2-piece bath and laundry room complete the main level. Upstairs, the spacious primary retreat offers a walk-in closet and luxurious ensuite with a jetted tub and corner shower, complemented by two additional bedrooms and a full bath. The fully finished basement provides exceptional versatility with a large recreation area, additional bedroom and plumbing roughed in for a future bathroom. Enjoy outdoor living on the generous deck surrounded by established trees and flower planters, plus a double attached garage. Shingles, fencing and hot water tank were replaced in 2024. Don’t miss the opportunity to make this wonderful home yours! (id:66605)
The details
Room by room
| Room | Level | Size |
|---|---|---|
| Living room | Main level | 17'9" × 13'5" |
| Dining room | Main level | 11'8" × 15'1" |
| Kitchen | Main level | 15'6" × 15' |
| Primary Bedroom | Upper Level | 11'9" × 20'1" |
| Bedroom 2 | Upper Level | 11'1" × 12'4" |
| Bedroom 3 | Upper Level | 12'1" × 11'11" |
| Bedroom 4 | Basement | 11'2" × 10'10" |
| Laundry room | Main level | 8'3" × 6'11" |
| Recreation room | Basement | 18'5" × 28'8" |
| Storage | Basement | 5'5" × 8' |
| Utility room | Basement | 9'1" × 14'8" |
Converted from the metric MLS® feed; sizes are approximate.
Nearby
Active listings in Clover Bar Ranch within 25% of this asking price, newest first — the quickest read on what else your budget buys here.
5 bd3 ba1,398 ft²$429/ft²
E4506395 · Courtesy of RE/MAX Elite
REALTOR.caChristopher Peel · REALTOR®
MaxWell® Polaris
This website is operated by Christopher Peel, REALTOR®, of MaxWell Polaris, Edmonton, Alberta — the brokerage responsible for this website.

The listing data above is provided under copyright by the Canadian Real Estate Association (CREA). The listing data is deemed reliable but is not guaranteed accurate by CREA nor BestYEGHomes.
Listing information last updated on October 12, 2026 at 12:30 a.m. MT.
$585,000
MLS® E4510284