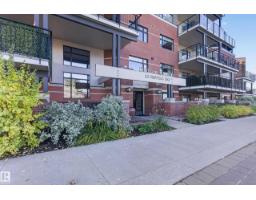
 New
New$299,999
331 bd1 ba877 ft²$342/ft²
#301 121 Festival Wy
ApartmentCentre In The Park3 days ago
E4512851 · Courtesy of Royal LePage Prestige Realty
REALTOR.ca$357,900
1 bd1+1 ba883 ft²$405/ft²
MLS® E4504988 · Courtesy of MaxWell Devonshire Realty · View on REALTOR.ca
A apartment in Centre In The Park, built 2007 with 1 bedrooms and 1+1 baths across 883 ft² — $405 per square foot. Listed 56 days ago.
From the listing
SIMPLIFY YOUR LIFESTYLE... IMPRESSIVE 5th Floor- PENTHOUSE 1 Bedroom + Den/Bedroom +2 Bathroom Condo in Centre of the Park w/Great Walking Trails! EXTENSIVE 65K in UPGRADES By Homes By Santos! The Kitchen features Quartz Countertops, Backsplash, Loads of Cabinets & Counter Space, Under Cabinet Lighting & a Huge Eating Bar. The Living rm boasts a 14ft Ceiling, Lots of Natural Light, an Electric 50 F/P & a 65 Samsung Frame TV. The Primary B/R offers Two Walk through Closets to the Elegant 4 pce Bathroom. The 2nd Bathroom includes the Front Closet & access to the Utility/Laundry rm. Enjoy the PRIVACY & VIEW from the Balcony (w/a Gas Line). RENOS: 2024-Carpet in Living rm/ Bedroom/Den; In 2022- Interior Paint, Vinyl Plank Flooring in Foyer/Kitchen/Bathroom/Utility rm, Interior Doors/Hardware, Quartz Countertops in the Kitchen/Bathrooms, Light Fixtures, Faucets/Toilets, Hunter Douglas Remote Blinds, Appliances featuring Oversized Fridge, Double Induction Oven, Dishwasher & Stacked Washer/Dryer! (id:66605)
The details
Room by room
| Room | Level | Size |
|---|---|---|
| Living room | Main level | 14'4" × 14'9" |
| Kitchen | Main level | 16'4" × 9'7" |
| Den | Main level | 11'5" × 9'3" |
| Primary Bedroom | Main level | 12'8" × 16'1" |
| Laundry room | Main level | 5'7" × 8'1" |
Converted from the metric MLS® feed; sizes are approximate.
Nearby
Active listings in Centre In The Park within 25% of this asking price, newest first — the quickest read on what else your budget buys here.
New1 bd1 ba877 ft²$342/ft²
E4512851 · Courtesy of Royal LePage Prestige Realty
REALTOR.ca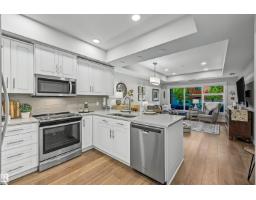
2 bd2 ba790 ft²$501/ft²
E4511466 · Courtesy of Real Broker
REALTOR.ca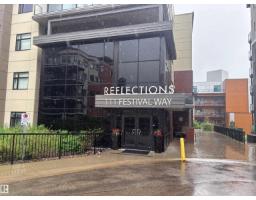
1 bd1+1 ba753 ft²$392/ft²
E4509946 · Courtesy of MaxWell Devonshire Realty
REALTOR.ca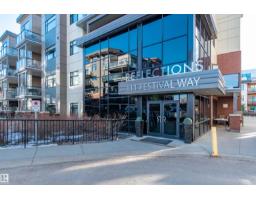
2 bd2 ba1,082 ft²$328/ft²
E4506896 · Courtesy of RE/MAX Elite
REALTOR.ca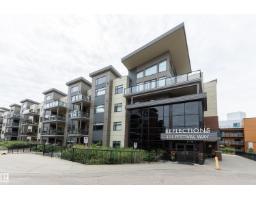
1 bd1+1 ba769 ft²$390/ft²
E4502059 · Courtesy of Royal LePage Prestige Realty
REALTOR.ca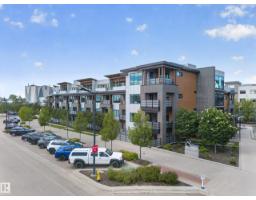
2 bd2 ba820 ft²$462/ft²
E4497891 · Courtesy of Spalk Real Estate
REALTOR.caChristopher Peel · REALTOR®
MaxWell® Polaris
This website is operated by Christopher Peel, REALTOR®, of MaxWell Polaris, Edmonton, Alberta — the brokerage responsible for this website.

The listing data above is provided under copyright by the Canadian Real Estate Association (CREA). The listing data is deemed reliable but is not guaranteed accurate by CREA nor BestYEGHomes.
Listing information last updated on October 15, 2026 at 3:10 p.m. MT.
$357,900
MLS® E4504988