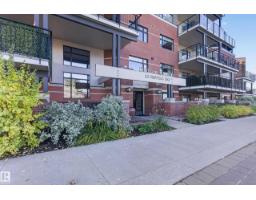
 New
New$299,999
331 bd1 ba877 ft²$342/ft²
#301 121 Festival Wy
ApartmentCentre In The Park1 day ago
E4512851 · Courtesy of Royal LePage Prestige Realty
REALTOR.ca$299,900
1 bd1+1 ba769 ft²$390/ft²
MLS® E4502059 · Courtesy of Royal LePage Prestige Realty · View on REALTOR.ca
A apartment in Centre In The Park, built 2014 with 1 bedrooms and 1+1 baths across 769 ft² — $390 per square foot. Listed 71 days ago.
From the listing
Welcome to the Reflections building in Centre in the Park, a sought-after 18+ adult building. This bright, west-facing corner unit offers an open-concept floor plan with a spacious 1-bedroom layout, no shared walls with neighbouring units, and an expansive wraparound balcony with a gas BBQ hookup. The modern kitchen features granite countertops, tile backsplash, stainless steel appliances, & ample cabinet space. The living room showcases durable vinyl plank flooring & 2 sets of French doors that open onto the balcony, creating a bright & inviting living space. The primary bedroom includes new carpet, a walk-in closet & a 4pc ensuite with a soaker tub. A convenient 2pc powder room with in-suite stacking washer & dryer adds everyday functionality. Additional features include titled underground parking & a separate storage cage. This is an exceptional opportunity to enjoy worry-free living in one of Sherwood Park’s most desirable communities, close to parks, shopping, restaurants & all amenities. (id:66605)
The details
Room by room
| Room | Level | Size |
|---|---|---|
| Living room | Main level | 11'7" × 19'7" |
| Kitchen | Main level | 9'11" × 9'10" |
| Primary Bedroom | Main level | 9'5" × 16'6" |
| Laundry room | Main level | 6'11" × 3'3" |
Converted from the metric MLS® feed; sizes are approximate.
Nearby
Active listings in Centre In The Park within 25% of this asking price, newest first — the quickest read on what else your budget buys here.
New1 bd1 ba877 ft²$342/ft²
E4512851 · Courtesy of Royal LePage Prestige Realty
REALTOR.ca
1 bd1 ba855 ft²$310/ft²
E4511101 · Courtesy of REMAX River City
REALTOR.ca
1 bd1+1 ba753 ft²$392/ft²
E4509946 · Courtesy of MaxWell Devonshire Realty
REALTOR.ca
2 bd2 ba1,082 ft²$328/ft²
E4506896 · Courtesy of RE/MAX Elite
REALTOR.ca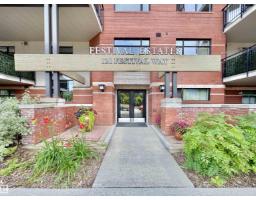
1 bd1+1 ba883 ft²$405/ft²
E4504988 · Courtesy of MaxWell Devonshire Realty
REALTOR.ca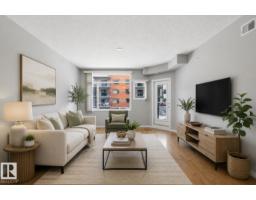
1 bd1+1 ba1,023 ft²$298/ft²
E4492490 · Courtesy of NOW Real Estate Group
REALTOR.caChristopher Peel · REALTOR®
MaxWell® Polaris
This website is operated by Christopher Peel, REALTOR®, of MaxWell Polaris, Edmonton, Alberta — the brokerage responsible for this website.

The listing data above is provided under copyright by the Canadian Real Estate Association (CREA). The listing data is deemed reliable but is not guaranteed accurate by CREA nor BestYEGHomes.
Listing information last updated on October 13, 2026 at 9:00 p.m. MT.
$299,900
MLS® E4502059