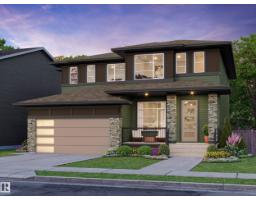
 New
New$454,900
213 bd2+1 ba1,506 ft²$302/ft²
69 Cuddie Dr
DuplexCambrian6 days ago
E4512323 · Courtesy of RE/MAX Excellence
REALTOR.ca$499,900
3 bd2+1 ba1,549 ft²$323/ft²
MLS® E4497712 · Courtesy of Bode · View on REALTOR.ca
A two-storey house in Cambrian, built 2026 with 3 bedrooms and 2+1 baths across 1,549 ft² — $323 per square foot. Listed 98 days ago.
From the listing
Discover exceptional living in Cambrian, Sherwood Park's exciting new community where modern design meets everyday convenience. This beautifully crafted Art Homes property offers a bright and spacious floor plan, enhanced by large windows that fill the home with natural light. The heart of the home is the contemporary kitchen, featuring a large centre island, generous pantry, and seamless flow into the dining and living areas, creating the perfect space for entertaining or relaxing with family. A separate side entrance adds flexibility and future potential. The upper level is thoughtfully designed with a spacious primary retreat complete with a private ensuite, two additional bedrooms, a full bathroom, a central bonus room, and an upstairs laundry room for added convenience. Surrounded by scenic walking trails, parks, playgrounds, and a nearby dog park, this home offers an outstanding lifestyle in one of Sherwood Park's most sought-after communities. (id:66605)
The details
Room by room
| Room | Level | Size |
|---|---|---|
| Living room | Main level | 12'4" × 14' |
| Dining room | Main level | 12' × 9'6" |
| Kitchen | Main level | 12'8" × 13' |
| Primary Bedroom | Upper Level | 12' × 11' |
| Bedroom 2 | Upper Level | 9'4" × 10' |
| Bedroom 3 | Upper Level | 9'4" × 10' |
| Bonus Room | Upper Level | 10'2" × 8'2" |
Converted from the metric MLS® feed; sizes are approximate.
Nearby
Active listings in Cambrian within 25% of this asking price, newest first — the quickest read on what else your budget buys here.
New3 bd2+1 ba1,506 ft²$302/ft²
E4512323 · Courtesy of RE/MAX Excellence
REALTOR.ca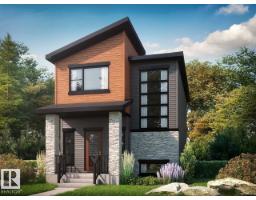
3 bd2+1 ba1,619 ft²$324/ft²
E4511814 · Courtesy of Bode
REALTOR.ca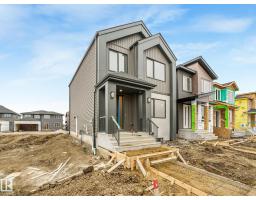
3 bd2+1 ba1,771 ft²$335/ft²
E4510879 · Courtesy of Royal Lepage Arteam Realty
REALTOR.ca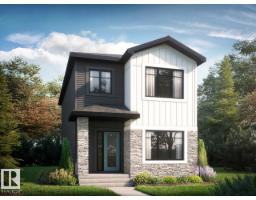
3 bd2+1 ba1,703 ft²$308/ft²
E4510279 · Courtesy of Bode
REALTOR.ca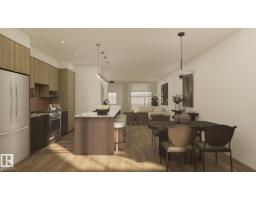
3 bd2+1 ba1,506 ft²$302/ft²
E4509364 · Courtesy of MaxWell Progressive
REALTOR.ca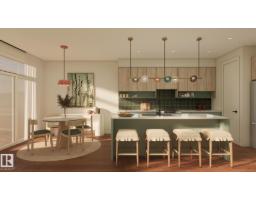
3 bd2+1 ba1,617 ft²$309/ft²
E4509363 · Courtesy of MaxWell Progressive
REALTOR.caChristopher Peel · REALTOR®
MaxWell® Polaris
This website is operated by Christopher Peel, REALTOR®, of MaxWell Polaris, Edmonton, Alberta — the brokerage responsible for this website.

The listing data above is provided under copyright by the Canadian Real Estate Association (CREA). The listing data is deemed reliable but is not guaranteed accurate by CREA nor BestYEGHomes.
Listing information last updated on October 13, 2026 at 3:10 p.m. MT.
$499,900
MLS® E4497712