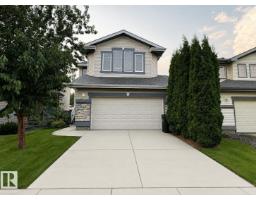
$525,900
724 bd3+1 ba1,953 ft²$269/ft²
192 Keyport Ci
HouseWest Haven32 days ago
E4503466 · Courtesy of MaxWell Polaris
REALTOR.ca$589,900
4 bd2+1 ba2,134 ft²$276/ft²
MLS® E4506595 · Courtesy of RE/MAX Real Estate · View on REALTOR.ca
A two-storey house in West Haven, built 2009 with 4 bedrooms and 2+1 baths across 2,134 ft² — $276 per square foot. Listed 11 days ago.
From the listing
Imagine starting your mornings with a walk around WEST HAVEN POND, then coming home to a space that feels fresh, stylish & completely move-in ready! Sitting directly across from the pond, this beautifully updated 2,133sq ft 2 storey offers 3+1 bedrooms, 2.5 baths, A/C & a double attached garage. Inside, natural light fills the open living spaces, where fresh paint, new lighting, interior doors, hardware & luxury vinyl plank flooring create a warm, modern feel. The kitchen is made for gathering w/ granite countertops & brand new S/S appliances, opening to a welcoming great room anchored by an updated gas fireplace. Upstairs, movie nights await in the huge bonus rm, while the renovated primary ensuite creates a retreat of your own. The finished basement adds even more room to live w/ a family rm, large 4th bedroom & storage. Out back, enjoy long summer evenings on the deck overlooking the spacious yard, complete w/ shed & Gemstone Exterior Lighting. Newer shingles & a brand new tankless HWT. (id:66605)
The details
Room by room
| Room | Level | Size |
|---|---|---|
| Living room | Main level | 20'4" × 15'7" |
| Dining room | Main level | — |
| Kitchen | Main level | 10'8" × 14' |
| Family room | Basement | 29'11" × 21'5" |
| Den | Main level | 8'4" × 10'6" |
| Primary Bedroom | Upper Level | 15'5" × 19'2" |
| Bedroom 2 | Upper Level | 10' × 10'11" |
| Bedroom 3 | Upper Level | 10' × 11'1" |
| Bedroom 4 | Basement | 14'9" × 13'11" |
| Bonus Room | Upper Level | 19' × 15'1" |
| Breakfast | Main level | 16'1" × 7'2" |
| Laundry room | Main level | 5'3" × 10'6" |
| Other | Basement | 13'6" × 13'5" |
Converted from the metric MLS® feed; sizes are approximate.
Nearby
Active listings in West Haven within 25% of this asking price, newest first — the quickest read on what else your budget buys here.
4 bd3+1 ba1,953 ft²$269/ft²
E4503466 · Courtesy of MaxWell Polaris
REALTOR.ca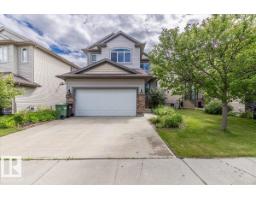
5 bd3+1 ba2,190 ft²$249/ft²
E4497239 · Courtesy of RE/MAX Real Estate
REALTOR.ca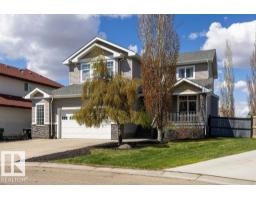
3 bd2+1 ba2,401 ft²$267/ft²
E4488631 · Courtesy of MaxWell Devonshire Realty
REALTOR.caOwn a home nearby?
A new listing in West Haven is a live data point for every home around it. Get an honest estimate for yours, anchored on City of Edmonton assessment data.
What’s my home worth?Christopher Peel · REALTOR®
MaxWell® Polaris
This website is operated by Christopher Peel, REALTOR®, of MaxWell Polaris, Edmonton, Alberta — the brokerage responsible for this website.

The listing data above is provided under copyright by the Canadian Real Estate Association (CREA). The listing data is deemed reliable but is not guaranteed accurate by CREA nor BestYEGHomes.
Listing information last updated on September 11, 2026 at 12:50 p.m. MT.
$589,900
MLS® E4506595