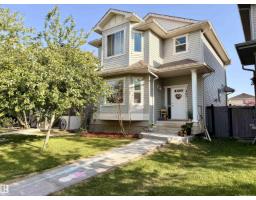
$400,000
283 bd2+1 ba1,410 ft²$284/ft²
105 Keystone Cr
HouseWest Haven64 days ago
E4503187 · Courtesy of RE/MAX Real Estate
REALTOR.ca$525,900
4 bd3+1 ba1,953 ft²$269/ft²
MLS® E4503466 · Courtesy of MaxWell Polaris · View on REALTOR.ca
A two-storey house in West Haven, built 2007 with 4 bedrooms and 3+1 baths across 1,953 ft² — $269 per square foot. Listed 63 days ago.
From the listing
Beautifully finished 2-storey home in West Haven offering approx. 2,700 sq. ft. of exceptional family living. The open-concept main floor features a chef-inspired kitchen with SS appliances, granite countertops, & a convenient walk-through pantry connecting to the mudroom and laundry. The spacious family room boasts hardwood flooring & a stunning stone feature wall with a natural gas fireplace. Upstairs offers three bedrooms, including a generous primary retreat with a 5-piece ensuite & jetted jacuzzi, plus a bright bonus room with vaulted ceilings & large windows. The fully finished basement adds a theatre room, bedroom, full bath, & ample storage. Enjoy central A/C, a new roof (2024), new hot water tank (2024), freshly painted main floor, deck, front entrance railing & landing, & a heated double-attached garage. The large backyard overlooks the park & offers a fantastic outdoor setting. Ideally located steps from schools, parks, shopping, and walking paths. A true 10/10 home—move-in ready & a must-see! (id:66605)
The details
Room by room
| Room | Level | Size |
|---|---|---|
| Living room | Main level | — |
| Dining room | Main level | — |
| Kitchen | Main level | — |
| Primary Bedroom | Upper Level | — |
| Bedroom 2 | Upper Level | — |
| Bedroom 3 | Upper Level | — |
| Bedroom 4 | Basement | — |
| Bonus Room | Upper Level | — |
| Media | Basement | — |
| Storage | Basement | — |
| Utility room | Basement | — |
| Laundry room | Main level | — |
Converted from the metric MLS® feed; sizes are approximate.
Nearby
Active listings in West Haven within 25% of this asking price, newest first — the quickest read on what else your budget buys here.
3 bd2+1 ba1,410 ft²$284/ft²
E4503187 · Courtesy of RE/MAX Real Estate
REALTOR.caChristopher Peel · REALTOR®
MaxWell® Polaris
This website is operated by Christopher Peel, REALTOR®, of MaxWell Polaris, Edmonton, Alberta — the brokerage responsible for this website.

The listing data above is provided under copyright by the Canadian Real Estate Association (CREA). The listing data is deemed reliable but is not guaranteed accurate by CREA nor BestYEGHomes.
Listing information last updated on October 6, 2026 at 10:00 a.m. MT.
$525,900
MLS® E4503466