$399,900
434 bd2+1 ba1,431 ft²$279/ft²
8 Craigen Co
HouseTribute114 days ago
E4495977 · Courtesy of RE/MAX Real Estate
REALTOR.ca$515,000
4 bd3+1 ba1,870 ft²$275/ft²
MLS® E4512501 · Courtesy of Century 21 Masters · View on REALTOR.ca
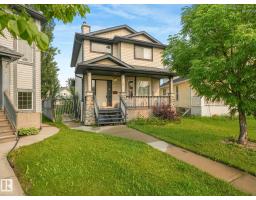
A two-storey house in Tribute, built 2006 with 4 bedrooms and 3+1 baths across 1,870 ft² — $275 per square foot. Listed 9 days ago.
From the listing
Close to schools, parks, walking paths,1,870.2sq.ft two-story home, situated on a corner lot in Tribute. With an oversized garage! Featuring 3 bedrooms and 2.5 bath above grade, a bonus room and a partially finished basement with a fourth bedroom and full bath, there's room to grow. Enjoy a cozy gas fireplace, vinyl plank flooring in the kitchen, carpet upstairs, and a kitchen with laminate countertops, walk-in pantry, garburator and Samsung/GE appliances. The primary ensuite features a Jacuzzi tub. Rounded corners, knockdown ceilings and a large bonus-room window add charm. UPGRADES includes siding, metal window capping, exterior LED lights, composite deck and railings, light fixtures, taps main floor trim, washer/dryer and furnace gas valve and motherboard. Forced- air heating and central vacuum in the home and garage add convivence. The pink cabinets in bedroom, front door camera, outdoor LED lights/ Remote, coat rack and bench at front door, shelving in garage will be included in the sale (id:66605)
The details
Room by room
| Room | Level | Size |
|---|---|---|
| Living room | Main level | 13' × 17'3" |
| Dining room | Main level | 11'2" × 9'8" |
| Kitchen | Main level | 11'2" × 13'2" |
| Primary Bedroom | Upper Level | 14'6" × 14'11" |
| Bedroom 2 | Upper Level | 10' × 11'7" |
| Bedroom 3 | Upper Level | 11'6" × 8'6" |
| Bedroom 4 | Lower level | 10'8" × 12'2" |
| Bonus Room | Upper Level | 14'6" × 15'5" |
| Recreation room | Lower level | 12'8" × 27'10" |
| Utility room | Lower level | 10'8" × 10'10" |
| Laundry room | Main level | 6'5" × 9'8" |
Converted from the metric MLS® feed; sizes are approximate.
Nearby
Active listings in Tribute within 25% of this asking price, newest first — the quickest read on what else your budget buys here.
4 bd2+1 ba1,431 ft²$279/ft²
E4495977 · Courtesy of RE/MAX Real Estate
REALTOR.caChristopher Peel · REALTOR®
MaxWell® Polaris
This website is operated by Christopher Peel, REALTOR®, of MaxWell Polaris, Edmonton, Alberta — the brokerage responsible for this website.

The listing data above is provided under copyright by the Canadian Real Estate Association (CREA). The listing data is deemed reliable but is not guaranteed accurate by CREA nor BestYEGHomes.
Listing information last updated on October 16, 2026 at 12:00 p.m. MT.
$515,000
MLS® E4512501