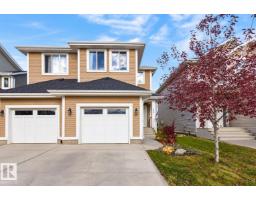
 New
New$389,900
463 bd3+1 ba1,605 ft²$243/ft²
411 Simmonds Wy
DuplexSouthfork3 days ago
E4513090 · Courtesy of RE/MAX Real Estate
REALTOR.ca$414,900
3 bd2+1 ba1,409 ft²$294/ft²
MLS® E4497618 · Courtesy of Real Broker · View on REALTOR.ca
A two-storey house in Southfork, built 2025 with 3 bedrooms and 2+1 baths across 1,409 ft² — $294 per square foot. Listed 102 days ago.
From the listing
Welcome to the Finley by Homes by AVI in the desirable community of Southfork, Leduc! This Green Built Certified brand-new 2-storey home offers 1,409 sq. ft. of thoughtfully designed living space with 3 bedrooms and 2.5 bathrooms. The bright, open-concept main floor features 9' ceilings, luxury vinyl plank flooring, quartz countertops throughout, and a functional layout ideal for everyday living. A separate side entrance provides future development potential, while the tankless hot water system and 200-amp electrical service add modern convenience. The appliance package, including kitchen and laundry, is already included. Outside, enjoy full front and rear landscaping plus an 18' x 20' rear garage pad. Move-in ready and located close to parks, schools, walking trails, shopping, and all amenities, this home offers exceptional value in a growing community. (id:66605)
The details
Room by room
| Room | Level | Size |
|---|---|---|
| Living room | Main level | 39'4" × 42'8" |
| Dining room | Main level | 36'9" × 32'10" |
| Kitchen | Main level | 36'9" × 45'3" |
| Primary Bedroom | Upper Level | 38'9" × 44' |
| Bedroom 2 | Upper Level | 27'3" × 32'10" |
| Bedroom 3 | Upper Level | 27'11" × 32'10" |
Converted from the metric MLS® feed; sizes are approximate.
Nearby
Active listings in Southfork within 25% of this asking price, newest first — the quickest read on what else your budget buys here.
New3 bd3+1 ba1,605 ft²$243/ft²
E4513090 · Courtesy of RE/MAX Real Estate
REALTOR.ca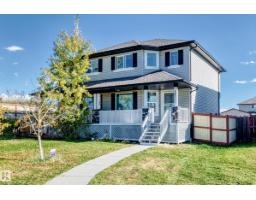 New
New3 bd2+1 ba1,382 ft²$250/ft²
E4512737 · Courtesy of Professional Realty Group
REALTOR.ca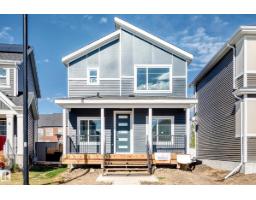
3 bd2+1 ba1,500 ft²$309/ft²
E4512416 · Courtesy of Venus Realty
REALTOR.ca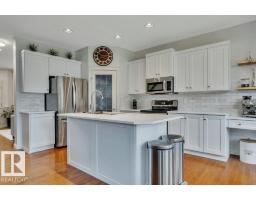
4 bd3+1 ba1,961 ft²$255/ft²
E4511326 · Courtesy of KIC Realty
REALTOR.ca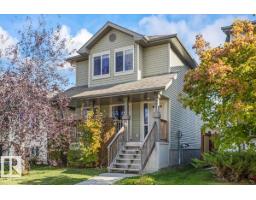
3 bd2+1 ba1,348 ft²$323/ft²
E4511180 · Courtesy of Century 21 All Stars Realty Ltd
REALTOR.ca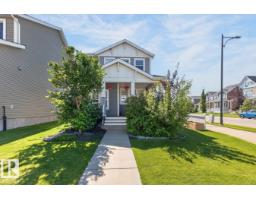
3 bd2+1 ba1,385 ft²$303/ft²
E4511005 · Courtesy of RE/MAX Real Estate
REALTOR.caChristopher Peel · REALTOR®
MaxWell® Polaris
This website is operated by Christopher Peel, REALTOR®, of MaxWell Polaris, Edmonton, Alberta — the brokerage responsible for this website.

The listing data above is provided under copyright by the Canadian Real Estate Association (CREA). The listing data is deemed reliable but is not guaranteed accurate by CREA nor BestYEGHomes.
Listing information last updated on October 18, 2026 at 12:30 a.m. MT.
$414,900
MLS® E4497618