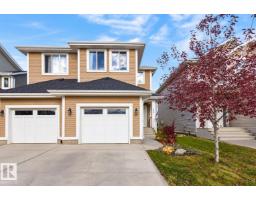
 New
New$389,900
463 bd3+1 ba1,605 ft²$243/ft²
411 Simmonds Wy
DuplexSouthfork1 day ago
E4513090 · Courtesy of RE/MAX Real Estate
REALTOR.ca$459,900
4 bd2+1 ba1,758 ft²$262/ft²
MLS® E4500009 · Courtesy of Exp Realty · View on REALTOR.ca
A two-storey duplex in Southfork, built 2011 with 4 bedrooms and 2+1 baths across 1,758 ft² — $262 per square foot. Listed 87 days ago.
From the listing
Welcome to 385 Simmonds Way in the desirable Southfork community of Leduc! This beautifully renovated 1,758 sq. ft. half duplex offers the perfect combination of modern updates, functional living space, and exceptional pride of ownership. Extensively renovated throughout, this move-in-ready home features a bright, open-concept layout with stylish finishes and quality craftsmanship at every turn. The upper level offers 3 spacious bedrooms, including a generous primary retreat, while the partially finished basement adds a 4th bedroom, providing excellent flexibility for a growing family, guests, or a home office. With 2 full bathrooms and 1 convenient half bath, there is plenty of space for everyday living. Situated on a large lot in a fantastic family-friendly location, you'll enjoy ample outdoor space for entertaining, while being close to parks, schools, shopping, and all the amenities Leduc has to offer. This meticulously maintained home truly shows 10/10! Do not miss your opportunity to call this home (id:66605)
The details
Room by room
| Room | Level | Size |
|---|---|---|
| Living room | Main level | — |
| Dining room | Main level | — |
| Kitchen | Main level | — |
| Primary Bedroom | Upper Level | — |
| Bedroom 2 | Upper Level | — |
| Bedroom 3 | Upper Level | — |
| Bedroom 4 | Basement | — |
| Bonus Room | Upper Level | — |
Converted from the metric MLS® feed; sizes are approximate.
Nearby
Active listings in Southfork within 25% of this asking price, newest first — the quickest read on what else your budget buys here.
New3 bd3+1 ba1,605 ft²$243/ft²
E4513090 · Courtesy of RE/MAX Real Estate
REALTOR.ca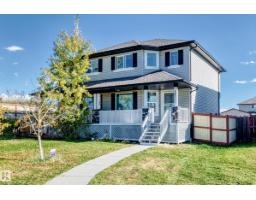 New
New3 bd2+1 ba1,382 ft²$250/ft²
E4512737 · Courtesy of Professional Realty Group
REALTOR.ca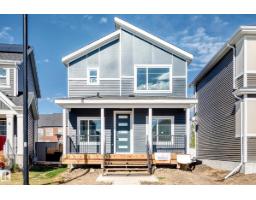 New
New3 bd2+1 ba1,500 ft²$309/ft²
E4512416 · Courtesy of Venus Realty
REALTOR.ca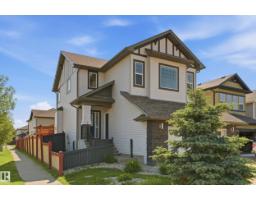
5 bd3+1 ba2,022 ft²$262/ft²
E4511450 · Courtesy of RE/MAX Real Estate
REALTOR.ca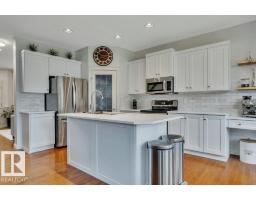
4 bd3+1 ba1,961 ft²$255/ft²
E4511326 · Courtesy of KIC Realty
REALTOR.ca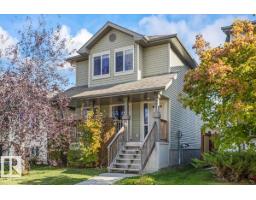
3 bd2+1 ba1,348 ft²$323/ft²
E4511180 · Courtesy of Century 21 All Stars Realty Ltd
REALTOR.caChristopher Peel · REALTOR®
MaxWell® Polaris
This website is operated by Christopher Peel, REALTOR®, of MaxWell Polaris, Edmonton, Alberta — the brokerage responsible for this website.

The listing data above is provided under copyright by the Canadian Real Estate Association (CREA). The listing data is deemed reliable but is not guaranteed accurate by CREA nor BestYEGHomes.
Listing information last updated on October 15, 2026 at 9:10 p.m. MT.
$459,900
MLS® E4500009