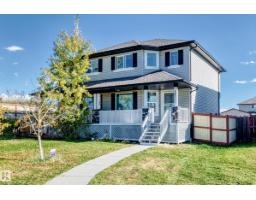
 New
New$345,000
483 bd2+1 ba1,382 ft²$250/ft²
447 Songhurst Pl
DuplexSouthfork2 days ago
E4512737 · Courtesy of Professional Realty Group
REALTOR.ca$429,900
3 bd2+1 ba1,641 ft²$262/ft²
MLS® E4489092 · Courtesy of KIC Realty · View on REALTOR.ca
A two-storey house in Southfork, built 2017 with 3 bedrooms and 2+1 baths across 1,641 ft² — $262 per square foot. Listed 146 days ago.
From the listing
WELCOME TO SOUTHFORK! This beautifully designed Jayman home offers the perfect blend of stylish comfort & family-friendly living in one of Leduc’s most sought-after communities. Ideally located within walking distance to the K-9 school, parks, playgrounds & scenic green spaces, this home is surrounded by everything a growing family needs. Step inside to discover a bright, open-concept layout featuring durable laminate flooring, a unique sunken living room, and a spacious dining area overlooking the main living space. The modern kitchen is sure to impress with quartz countertops, stainless steel appliances, pantry & flush eating bar ideal for entertaining. Upstairs you’ll find a generous primary suite complete with a walk-in closet, full ensuite, 2 additional bedrooms & convenient laundry and family bathroom. Enjoy sunny summer days in the SOUTH-facing fenced backyard with deck, plus the convenience of a double detached garage. Roughed in for Solar. A stylish, move-in ready home in an unbeatable location! (id:66605)
The details
Room by room
| Room | Level | Size |
|---|---|---|
| Living room | Main level | 13'9" × 17'5" |
| Dining room | Main level | 15' × 13'6" |
| Kitchen | Main level | 14'11" × 9'6" |
| Primary Bedroom | Upper Level | 14'11" × 13'7" |
| Bedroom 2 | Upper Level | 9'1" × 13'2" |
| Bedroom 3 | Upper Level | 9'5" × 11'3" |
| Laundry room | Upper Level | — |
| Mud room | Main level | — |
Converted from the metric MLS® feed; sizes are approximate.
Nearby
Active listings in Southfork within 25% of this asking price, newest first — the quickest read on what else your budget buys here.
New3 bd2+1 ba1,382 ft²$250/ft²
E4512737 · Courtesy of Professional Realty Group
REALTOR.ca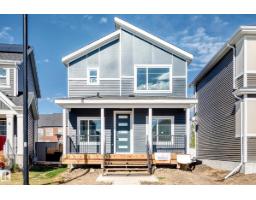 New
New3 bd2+1 ba1,500 ft²$309/ft²
E4512416 · Courtesy of Venus Realty
REALTOR.ca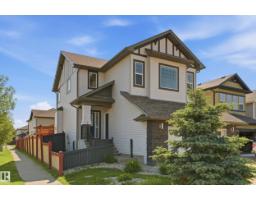
5 bd3+1 ba2,022 ft²$262/ft²
E4511450 · Courtesy of RE/MAX Real Estate
REALTOR.ca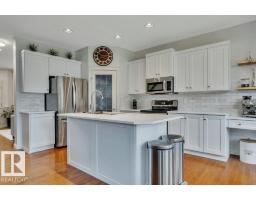
4 bd3+1 ba1,961 ft²$255/ft²
E4511326 · Courtesy of KIC Realty
REALTOR.ca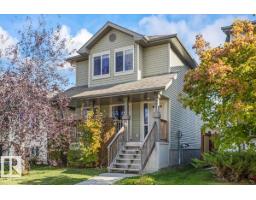
3 bd2+1 ba1,348 ft²$323/ft²
E4511180 · Courtesy of Century 21 All Stars Realty Ltd
REALTOR.ca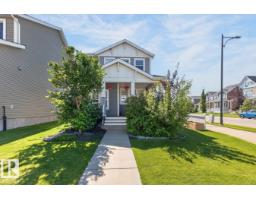
3 bd2+1 ba1,385 ft²$303/ft²
E4511005 · Courtesy of RE/MAX Real Estate
REALTOR.caChristopher Peel · REALTOR®
MaxWell® Polaris
This website is operated by Christopher Peel, REALTOR®, of MaxWell Polaris, Edmonton, Alberta — the brokerage responsible for this website.

The listing data above is provided under copyright by the Canadian Real Estate Association (CREA). The listing data is deemed reliable but is not guaranteed accurate by CREA nor BestYEGHomes.
Listing information last updated on October 12, 2026 at 8:10 p.m. MT.
$429,900
MLS® E4489092