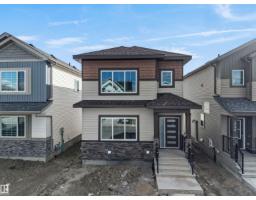
 New
New$464,900
423 bd2+1 ba1,666 ft²$279/ft²
348 Roberts Wd
HouseRobinson4 days ago
E4512647 · Courtesy of E4 Realty
REALTOR.ca$475,000
4 bd3 ba1,647 ft²$288/ft²
MLS® E4495596 · Courtesy of Exp Realty · View on REALTOR.ca
A two-storey house in Robinson, built 2026 with 4 bedrooms and 3 baths across 1,647 ft² — $288 per square foot. Listed 111 days ago.
From the listing
Pre-Construction Opportunity !Modern Living Starts Here in Robinson! Step into this brand-new two-storey home designed with comfort, style, and functionality in mind. Offering 4 bedrooms, 3 bathrooms, and a bright open-concept layout, this home provides plenty of space for families of all sizes. The main floor showcases 9-foot ceilings, a spacious living area, and a well-appointed kitchen that flows effortlessly into the dining space. Upstairs, you'll find four generous bedrooms, including a relaxing primary suite with its own ensuite. The unfinished basement is ready for your future vision, whether it's extra living space, a home gym, or recreation area. ***Home is currently under construction. Photos shown are for illustrative purposes only and may not reflect the actual home. Actual finishes, colours, features, and specifications may vary. *** (id:66605)
The details
Room by room
| Room | Level | Size |
|---|---|---|
| Living room | Main level | — |
| Dining room | Main level | — |
| Kitchen | Main level | — |
| Primary Bedroom | Upper Level | — |
| Bedroom 2 | Upper Level | — |
| Bedroom 3 | Upper Level | — |
| Bedroom 4 | Main level | — |
| Bonus Room | Upper Level | — |
Converted from the metric MLS® feed; sizes are approximate.
Nearby
Active listings in Robinson within 25% of this asking price, newest first — the quickest read on what else your budget buys here.
New3 bd2+1 ba1,666 ft²$279/ft²
E4512647 · Courtesy of E4 Realty
REALTOR.ca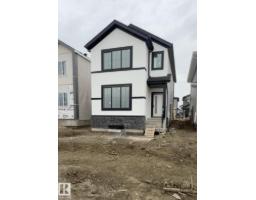 New
New3 bd3 ba1,729 ft²$288/ft²
E4512460 · Courtesy of Royal Lepage Arteam Realty
REALTOR.ca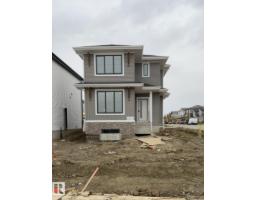 New
New3 bd2+1 ba1,354 ft²$358/ft²
E4512445 · Courtesy of Royal Lepage Arteam Realty
REALTOR.ca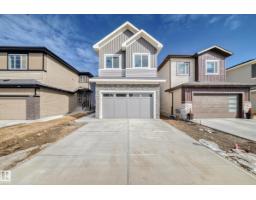 New
New5 bd3 ba2,181 ft²$264/ft²
E4512076 · Courtesy of MaxWell Polaris
REALTOR.ca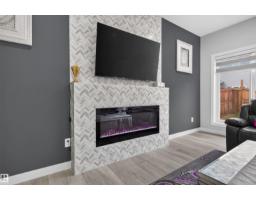 New
New3 bd2+1 ba2,049 ft²$244/ft²
E4512073 · Courtesy of Exp Realty
REALTOR.ca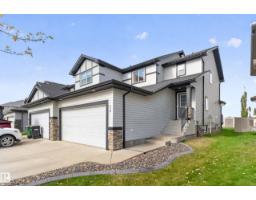
4 bd3+1 ba1,639 ft²$275/ft²
E4511969 · Courtesy of Royal Lepage Arteam Realty
REALTOR.caChristopher Peel · REALTOR®
MaxWell® Polaris
This website is operated by Christopher Peel, REALTOR®, of MaxWell Polaris, Edmonton, Alberta — the brokerage responsible for this website.

The listing data above is provided under copyright by the Canadian Real Estate Association (CREA). The listing data is deemed reliable but is not guaranteed accurate by CREA nor BestYEGHomes.
Listing information last updated on October 13, 2026 at 3:40 p.m. MT.
$475,000
MLS® E4495596