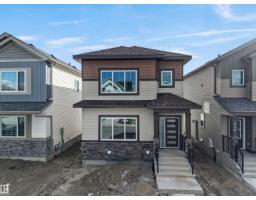
 New
$464,900
423 bd2+1 ba1,666 ft²$279/ft²
348 Roberts Wd
HouseRobinson6 days ago
E4512647 · Courtesy of E4 Realty
REALTOR.ca$499,900
3 bd2+1 ba2,049 ft²$244/ft²
MLS® E4512073 · Courtesy of Exp Realty · View on REALTOR.ca
A two-storey house in Robinson, built 2023 with 3 bedrooms and 2+1 baths across 2,049 ft² — $244 per square foot. Listed 10 days ago.
From the listing
Over 2000 sq.ft - LIKE NEW! This impressive 2-storey blends contemporary design with thoughtful functionality. The spacious foyer under 9' CEILINGS leads over luxury VINYL PLANK flooring past a BEDROOM-SIZED MAIN-FLOOR DEN/OFFICE—an incredibly versatile space for working from home, guests or hobbies - and continue into the pristine kitchen with striking GEOMETRIC BACKSPLASH & STAINLESS STEEL APPLIANCES, opening to the living and dining area centred by a TILED FIREPLACE feature wall. Upstairs offers 3 bedrooms, a bright BONUS/FAMILY ROOM & convenient laundry. The MODERN primary suite features a RECESSED ceiling and 5-piece SPA-INSPIRED ENSUITE with freestanding SOAKER TUB, CORNER SHOWER & DOUBLE VANITY. Enjoy the SOUTH-FACING BACKYARD & deck. The HIGH-CEILING UNFINISHED BASEMENT with SEPARATE ENTRANCE & ROUGHED-IN BATH offers exciting future potential for additional living space, rec area, office or gym. Natural gas line ready for a GARAGE HEATER. Stylish, MOVE-IN READY & designed to grow with you. (id:66605)
The details
Room by room
| Room | Level | Size |
|---|---|---|
| Living room | Main level | 16'6" × 13'1" |
| Dining room | Main level | 16'6" × 8'1" |
| Kitchen | Main level | 16'8" × 14'6" |
| Family room | Upper Level | 14'10" × 12'3" |
| Den | Main level | 10' × 9'11" |
| Primary Bedroom | Upper Level | 15'11" × 12'6" |
| Bedroom 2 | Upper Level | 13'3" × 10'5" |
| Bedroom 3 | Upper Level | 13'3" × 10'4" |
Converted from the metric MLS® feed; sizes are approximate.
Nearby
Active listings in Robinson within 25% of this asking price, newest first — the quickest read on what else your budget buys here.
New3 bd2+1 ba1,666 ft²$279/ft²
E4512647 · Courtesy of E4 Realty
REALTOR.ca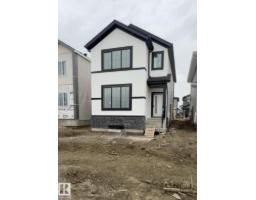
3 bd3 ba1,729 ft²$288/ft²
E4512460 · Courtesy of Royal Lepage Arteam Realty
REALTOR.ca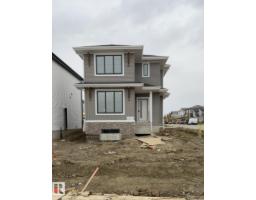
3 bd2+1 ba1,354 ft²$358/ft²
E4512445 · Courtesy of Royal Lepage Arteam Realty
REALTOR.ca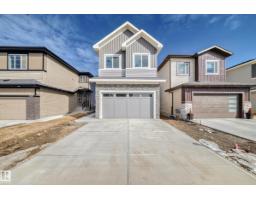
5 bd3 ba2,181 ft²$264/ft²
E4512076 · Courtesy of MaxWell Polaris
REALTOR.ca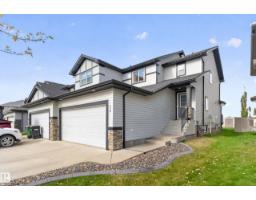
4 bd3+1 ba1,639 ft²$275/ft²
E4511969 · Courtesy of Royal Lepage Arteam Realty
REALTOR.ca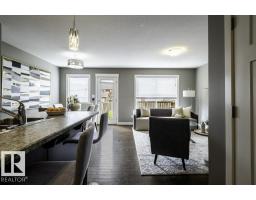
3 bd2+1 ba1,443 ft²$260/ft²
E4511440 · Courtesy of Professional Realty Group
REALTOR.caChristopher Peel · REALTOR®
MaxWell® Polaris
This website is operated by Christopher Peel, REALTOR®, of MaxWell Polaris, Edmonton, Alberta — the brokerage responsible for this website.

The listing data above is provided under copyright by the Canadian Real Estate Association (CREA). The listing data is deemed reliable but is not guaranteed accurate by CREA nor BestYEGHomes.
Listing information last updated on October 16, 2026 at 10:35 p.m. MT.
$499,900
MLS® E4512073