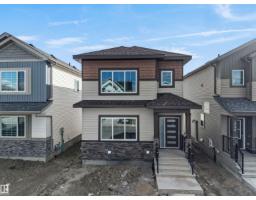
 New
New$464,900
423 bd2+1 ba1,666 ft²$279/ft²
348 Roberts Wd
HouseRobinson4 days ago
E4512647 · Courtesy of E4 Realty
REALTOR.ca$475,000
4 bd3 ba1,703 ft²$279/ft²
MLS® E4501497 · Courtesy of Exp Realty · View on REALTOR.ca
A two-storey house in Robinson, built 2026 with 4 bedrooms and 3 baths across 1,703 ft² — $279 per square foot. Listed 76 days ago.
From the listing
REGULAR LOT WITH SIDE WINDOWS in beautiful community of Robinson! This brand-new single-detached home offers over 1,700 sq. ft. of builder-measured living space on a regular 20-pocket lot. Thoughtfully designed for modern living, it features a full bedroom and full bathroom on the main floor, making it ideal for guests, extended family, or a home office. The stylish kitchen offers the unique opportunity to personalize your home by selecting your preferred interior finishes and color palette. Additional features include a double detached garage, a spacious rear deck, and quality craftsmanship throughout. With an estimated possession in approximately three months, this is an excellent opportunity to own a beautiful new home in one of Leduc's most desirable communities. Buyer can choose finishings and color combination. (id:66605)
The details
Room by room
| Room | Level | Size |
|---|---|---|
| Living room | Main level | — |
| Dining room | Main level | — |
| Kitchen | Main level | — |
| Primary Bedroom | Upper Level | — |
| Bedroom 2 | Upper Level | — |
| Bedroom 3 | Upper Level | — |
| Bedroom 4 | Main level | — |
| Bonus Room | Upper Level | — |
Converted from the metric MLS® feed; sizes are approximate.
Nearby
Active listings in Robinson within 25% of this asking price, newest first — the quickest read on what else your budget buys here.
New3 bd2+1 ba1,666 ft²$279/ft²
E4512647 · Courtesy of E4 Realty
REALTOR.ca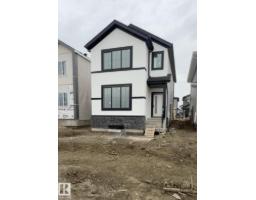 New
New3 bd3 ba1,729 ft²$288/ft²
E4512460 · Courtesy of Royal Lepage Arteam Realty
REALTOR.ca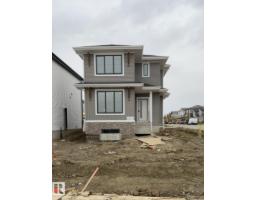 New
New3 bd2+1 ba1,354 ft²$358/ft²
E4512445 · Courtesy of Royal Lepage Arteam Realty
REALTOR.ca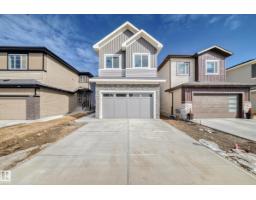 New
New5 bd3 ba2,181 ft²$264/ft²
E4512076 · Courtesy of MaxWell Polaris
REALTOR.ca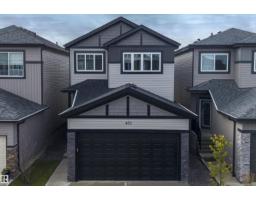 New
New3 bd2+1 ba2,049 ft²$244/ft²
E4512073 · Courtesy of Exp Realty
REALTOR.ca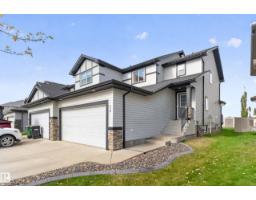
4 bd3+1 ba1,639 ft²$275/ft²
E4511969 · Courtesy of Royal Lepage Arteam Realty
REALTOR.caChristopher Peel · REALTOR®
MaxWell® Polaris
This website is operated by Christopher Peel, REALTOR®, of MaxWell Polaris, Edmonton, Alberta — the brokerage responsible for this website.

The listing data above is provided under copyright by the Canadian Real Estate Association (CREA). The listing data is deemed reliable but is not guaranteed accurate by CREA nor BestYEGHomes.
Listing information last updated on October 14, 2026 at 1:40 p.m. MT.
$475,000
MLS® E4501497