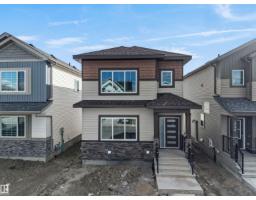
 New
New$464,900
423 bd2+1 ba1,666 ft²$279/ft²
348 Roberts Wd
HouseRobinson7 days ago
E4512647 · Courtesy of E4 Realty
REALTOR.ca$440,000
3 bd2+1 ba1,731 ft²$254/ft²
MLS® E4504324 · Courtesy of Exp Realty · View on REALTOR.ca
A two-storey duplex in Robinson, built 2026 with 3 bedrooms and 2+1 baths across 1,731 ft² — $254 per square foot. Listed 61 days ago.
From the listing
Welcome to modern living in Robinson! This brand new duplex offers a separate entrance, over 1,700 sq ft with 3 bedrooms and 2.5 bathrooms, finished with 9 ft ceilings throughout! The main floor features a bright front living room with electric fireplace, flowing into a stylish kitchen with large island and walk-in pantry, then a spacious dining area, plus a powder room and side entrance. Upstairs, the primary retreat includes a walk-in closet and private ensuite, while two additional bedrooms and a full bath provide great space for family or guests, followed by a versatile bonus area and upper-level laundry. Enjoy the rear deck and yard, perfect for relaxing or entertaining, a detached double garage, and a location close to parks, schools, and amenities. Step into modern living in Robinson and make this beautiful new home yours today. *Some photos are virtually staged for representation* (id:66605)
The details
Room by room
| Room | Level | Size |
|---|---|---|
| Living room | Main level | — |
| Dining room | Main level | — |
| Kitchen | Main level | — |
| Family room | Upper Level | — |
| Primary Bedroom | Upper Level | — |
| Bedroom 2 | Upper Level | — |
| Bedroom 3 | Upper Level | — |
| Laundry room | Upper Level | — |
Converted from the metric MLS® feed; sizes are approximate.
Nearby
Active listings in Robinson within 25% of this asking price, newest first — the quickest read on what else your budget buys here.
New3 bd2+1 ba1,666 ft²$279/ft²
E4512647 · Courtesy of E4 Realty
REALTOR.ca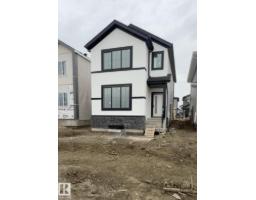
3 bd3 ba1,729 ft²$288/ft²
E4512460 · Courtesy of Royal Lepage Arteam Realty
REALTOR.ca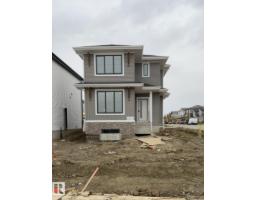
3 bd2+1 ba1,354 ft²$358/ft²
E4512445 · Courtesy of Royal Lepage Arteam Realty
REALTOR.ca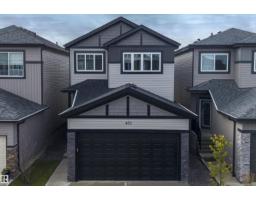
3 bd2+1 ba2,049 ft²$244/ft²
E4512073 · Courtesy of Exp Realty
REALTOR.ca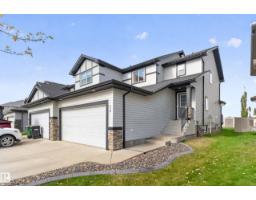
4 bd3+1 ba1,639 ft²$275/ft²
E4511969 · Courtesy of Royal Lepage Arteam Realty
REALTOR.ca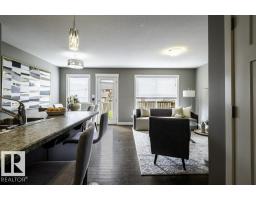
3 bd2+1 ba1,443 ft²$260/ft²
E4511440 · Courtesy of Professional Realty Group
REALTOR.caChristopher Peel · REALTOR®
MaxWell® Polaris
This website is operated by Christopher Peel, REALTOR®, of MaxWell Polaris, Edmonton, Alberta — the brokerage responsible for this website.

The listing data above is provided under copyright by the Canadian Real Estate Association (CREA). The listing data is deemed reliable but is not guaranteed accurate by CREA nor BestYEGHomes.
Listing information last updated on October 18, 2026 at 12:30 a.m. MT.
$440,000
MLS® E4504324