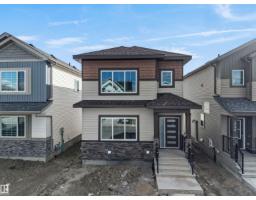
 New
New$464,900
423 bd2+1 ba1,666 ft²$279/ft²
348 Roberts Wd
HouseRobinson4 days ago
E4512647 · Courtesy of E4 Realty
REALTOR.ca$419,000
4 bd3+1 ba1,441 ft²$291/ft²
MLS® E4495786 · Courtesy of Exp Realty · View on REALTOR.ca
A two-storey duplex in Robinson, built 2015 with 4 bedrooms and 3+1 baths across 1,441 ft² — $291 per square foot. Listed 111 days ago.
From the listing
This exceptional half-duplex is nestled in community of Robinson in Leduc. The home features both CENTRAL A/C & integrated SOLAR PANELS, providing complete year-round climate control while drastically offsetting monthly utility costs. Double-insulated wall designed to enhance sound separation between units while improving energy efficiency—helping keep the home warmer in the winter, cooler in the summer, & more comfortable year-round. The home has a cozy gas fireplace, & a fully finished basement, perfect for family or guests. The exterior showcases a huge backyard featuring a new 10x7 storage shed. Because the property backs onto an accessible back alley, buyers have the highly valuable option to build a secondary detached garage, supplementing the existing attached garage. This turnkey residence offers quick access to local shopping, dining, public transit, parks, & skating rink. Commuters will love being close to Edmonton International Airport, Costco, Rabbit Hill Snow Resort, & Premium Outlet! (id:66605)
The details
Room by room
| Room | Level | Size |
|---|---|---|
| Living room | Main level | — |
| Dining room | Main level | — |
| Kitchen | Main level | — |
| Family room | Basement | — |
| Primary Bedroom | Upper Level | — |
| Bedroom 2 | Upper Level | — |
| Bedroom 3 | Upper Level | — |
| Bedroom 4 | Lower level | — |
Converted from the metric MLS® feed; sizes are approximate.
Nearby
Active listings in Robinson within 25% of this asking price, newest first — the quickest read on what else your budget buys here.
New3 bd2+1 ba1,666 ft²$279/ft²
E4512647 · Courtesy of E4 Realty
REALTOR.ca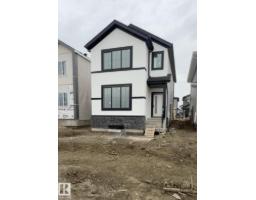 New
New3 bd3 ba1,729 ft²$288/ft²
E4512460 · Courtesy of Royal Lepage Arteam Realty
REALTOR.ca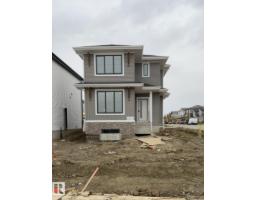 New
New3 bd2+1 ba1,354 ft²$358/ft²
E4512445 · Courtesy of Royal Lepage Arteam Realty
REALTOR.ca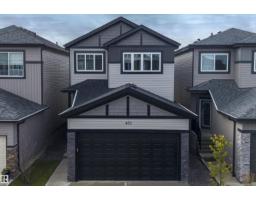 New
New3 bd2+1 ba2,049 ft²$244/ft²
E4512073 · Courtesy of Exp Realty
REALTOR.ca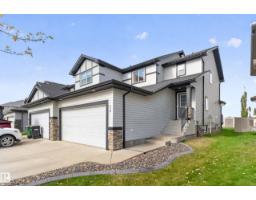
4 bd3+1 ba1,639 ft²$275/ft²
E4511969 · Courtesy of Royal Lepage Arteam Realty
REALTOR.ca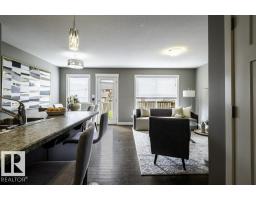
3 bd2+1 ba1,443 ft²$260/ft²
E4511440 · Courtesy of Professional Realty Group
REALTOR.caChristopher Peel · REALTOR®
MaxWell® Polaris
This website is operated by Christopher Peel, REALTOR®, of MaxWell Polaris, Edmonton, Alberta — the brokerage responsible for this website.

The listing data above is provided under copyright by the Canadian Real Estate Association (CREA). The listing data is deemed reliable but is not guaranteed accurate by CREA nor BestYEGHomes.
Listing information last updated on October 14, 2026 at 1:40 p.m. MT.
$419,000
MLS® E4495786