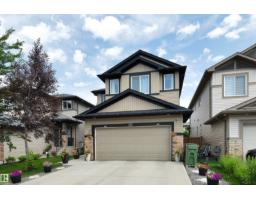
$499,900
463 bd2+1 ba2,138 ft²$234/ft²
137 Awentia St
HouseDeer Valley11 days ago
E4511930 · Courtesy of RE/MAX Real Estate
REALTOR.ca$600,000
4 bd3+1 ba1,975 ft²$304/ft²
MLS® E4512619 · Courtesy of Royal LePage Noralta Real Estate · View on REALTOR.ca
A two-storey house in Deer Valley, built 2009 with 4 bedrooms and 3+1 baths across 1,975 ft² — $304 per square foot. Listed 7 days ago.
From the listing
Well maintained & FULLY FINISHED 1975sf 2-STOREY in one of the BEST CUL-DE-SACS in Deer Valley! Your new home features central A/C, 3+1 bdrms, 3.5 baths, main floor office, HEATED double attached garage with TANDEM parking on one side & WALKOUT BASEMENT BACKING RAVINE. The open-concept main floor showcases engineered hardwood flooring, with a kitchen featuring granite countertops & newer stainless steel appliances. Bright, spacious dining area is perfect for family gatherings, while the adjoining great room features a gas fireplace with attractive stone surround, creating a warm & inviting space to relax. Main floor laundry adds convenience. Upstairs offers 3 spacious bedrooms including a private primary retreat with 5pc ensuite & walk-in closet. The walkout basement boasts a huge family room, 4th bdrm, 4pc bath & great storage. Enjoy it all on a large lot with composite front porch & upper deck, lower concrete patio & beautiful RAVINE VIEWS! Storage shed & NEW HWT. (id:66605)
The details
Room by room
| Room | Level | Size |
|---|---|---|
| Living room | Main level | 22'6" × 15' |
| Dining room | Main level | 16'1" × 12'4" |
| Kitchen | Main level | 9'5" × 18'9" |
| Family room | Lower level | 17'4" × 38'7" |
| Den | Main level | 9'5" × 13'1" |
| Primary Bedroom | Upper Level | 14'1" × 23'2" |
| Bedroom 2 | Upper Level | 10'8" × 12' |
| Bedroom 3 | Upper Level | 10'8" × 11'5" |
| Bedroom 4 | Lower level | 10'4" × 12'4" |
| Laundry room | Main level | 10'2" × 5'3" |
Converted from the metric MLS® feed; sizes are approximate.
Nearby
Active listings in Deer Valley within 25% of this asking price, newest first — the quickest read on what else your budget buys here.
3 bd2+1 ba2,138 ft²$234/ft²
E4511930 · Courtesy of RE/MAX Real Estate
REALTOR.ca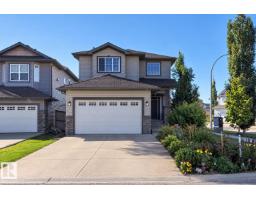
3 bd2+1 ba1,546 ft²$307/ft²
E4510446 · Courtesy of RE/MAX Elite
REALTOR.ca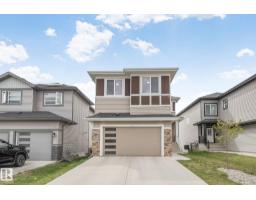
4 bd2+1 ba2,260 ft²$277/ft²
E4506577 · Courtesy of RE/MAX Excellence
REALTOR.ca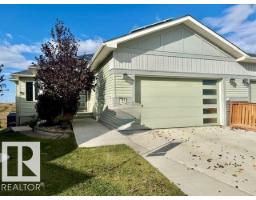
3 bd3 ba1,438 ft²$443/ft²
E4504844 · Courtesy of Maxwell Heritage Realty
REALTOR.caChristopher Peel · REALTOR®
MaxWell® Polaris
This website is operated by Christopher Peel, REALTOR®, of MaxWell Polaris, Edmonton, Alberta — the brokerage responsible for this website.

The listing data above is provided under copyright by the Canadian Real Estate Association (CREA). The listing data is deemed reliable but is not guaranteed accurate by CREA nor BestYEGHomes.
Listing information last updated on October 12, 2026 at 7:00 p.m. MT.
$600,000
MLS® E4512619