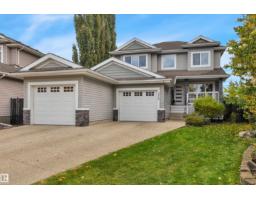
 New
New$600,000
694 bd3+1 ba1,975 ft²$304/ft²
310 Ash Cl
HouseDeer Valley6 days ago
E4512619 · Courtesy of Royal LePage Noralta Real Estate
REALTOR.ca$636,500
3 bd3 ba1,438 ft²$443/ft²
MLS® E4504844 · Courtesy of Maxwell Heritage Realty · View on REALTOR.ca
A duplex in Deer Valley, built 2019 with 3 bedrooms and 3 baths across 1,438 ft² — $443 per square foot. Listed 57 days ago.
From the listing
Exceptional walkout bungalow with LEGAL SUITE and tranquil creek side setting. Bright open main floor concept showcases gleaming white kitchen, quartz countertops, ss appliances, large island with eating bar, a wall of windows for natural lighting, gas fireplace with to the ceiling brick with mantle & flanked by cabinets & decor shelving units. Access to large deck. Spacious adjoining dining room. Primary bedroom offers walk in closet & 5 pc ensuite. Back entry features walk through closet. Den or second bedroom, laundry & 4 pc bath complete this level. Outer staircase leads to professionally developed, legal rental suite which features 2 bedrooms, kitchen, bath/laundry & living/dining area. Double garden doors lead to large covered patio. Separate furnaces & electrical panel for both levels. Enjoy central air conditioning, security system, solar panels, heated garage, wired in portable generator plus more! Large pie-shaped, landscaped & fenced backyard. GREAT LOCATION! Easy access to airport & shopping. (id:66605)
The details
Room by room
| Room | Level | Size |
|---|---|---|
| Living room | Main level | — |
| Dining room | Main level | — |
| Kitchen | Main level | — |
| Den | Main level | — |
| Primary Bedroom | Main level | — |
| Bedroom 2 | Basement | — |
| Bedroom 3 | Basement | — |
| Second Kitchen | Basement | — |
Converted from the metric MLS® feed; sizes are approximate.
Nearby
Active listings in Deer Valley within 25% of this asking price, newest first — the quickest read on what else your budget buys here.
New4 bd3+1 ba1,975 ft²$304/ft²
E4512619 · Courtesy of Royal LePage Noralta Real Estate
REALTOR.ca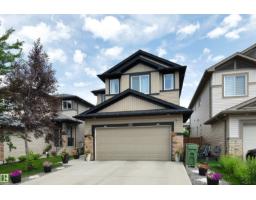
3 bd2+1 ba2,138 ft²$234/ft²
E4511930 · Courtesy of RE/MAX Real Estate
REALTOR.ca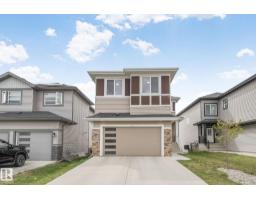
4 bd2+1 ba2,260 ft²$277/ft²
E4506577 · Courtesy of RE/MAX Excellence
REALTOR.caChristopher Peel · REALTOR®
MaxWell® Polaris
This website is operated by Christopher Peel, REALTOR®, of MaxWell Polaris, Edmonton, Alberta — the brokerage responsible for this website.

The listing data above is provided under copyright by the Canadian Real Estate Association (CREA). The listing data is deemed reliable but is not guaranteed accurate by CREA nor BestYEGHomes.
Listing information last updated on October 12, 2026 at 7:00 p.m. MT.
$636,500
MLS® E4504844