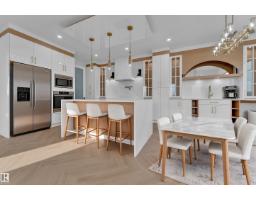
$699,000
425 bd4+1 ba2,706 ft²$258/ft²
465 Crystal Creek Li
HouseCrystal Creek_LEDU12 days ago
E4511559 · Courtesy of MaxWell Polaris
REALTOR.ca$600,000
3 bd3 ba2,090 ft²$287/ft²
MLS® E4488764 · Courtesy of Exp Realty · View on REALTOR.ca
A two-storey house in Crystal Creek_LEDU, built 2026 with 3 bedrooms and 3 baths across 2,090 ft² — $287 per square foot. Listed 147 days ago.
From the listing
Natural light and thoughtful space, including a separate entrance, define this brand-new Leduc home in a growing community. Offering 2,090 sq ft, this never-occupied two-storey features 9 ft ceilings and expansive windows for an open, airy feel throughout. The main level includes an open-concept layout with a welcoming living room and sleek fireplace, a modern kitchen with walk-in pantry, and a generous dining area, plus a main floor den, 4-piece bathroom, mudroom, and separate entrance for added flexibility. Upstairs offers a spacious bonus room, upper-level laundry, and 3 bedrooms including the primary suite with walk-in closet and spa-inspired 5-piece ensuite, plus an additional 4-piece bathroom. The undeveloped basement with separate entrance provides excellent future suite or income potential. Complete with an attached double garage and located on a west-facing lot close to schools, parks, shopping, and golf, this home offers comfort, flexibility, and long-term value. (id:66605)
The details
Room by room
| Room | Level | Size |
|---|---|---|
| Living room | Main level | — |
| Dining room | Main level | — |
| Kitchen | Main level | — |
| Den | Main level | — |
| Primary Bedroom | Upper Level | — |
| Bedroom 2 | Upper Level | — |
| Bedroom 3 | Upper Level | — |
| Bonus Room | Upper Level | — |
| Laundry room | Upper Level | — |
| Mud room | Main level | — |
Converted from the metric MLS® feed; sizes are approximate.
Nearby
Active listings in Crystal Creek within 25% of this asking price, newest first — the quickest read on what else your budget buys here.
5 bd4+1 ba2,706 ft²$258/ft²
E4511559 · Courtesy of MaxWell Polaris
REALTOR.ca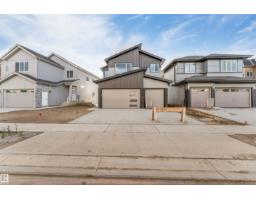
4 bd3 ba2,360 ft²$303/ft²
E4510763 · Courtesy of LPT Realty
REALTOR.ca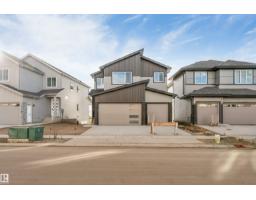
4 bd3 ba2,360 ft²$297/ft²
E4510672 · Courtesy of LPT Realty
REALTOR.ca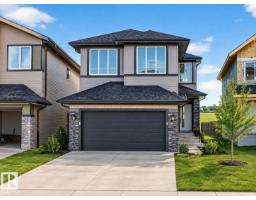
5 bd4 ba2,443 ft²$266/ft²
E4507161 · Courtesy of MaxWell Polaris
REALTOR.ca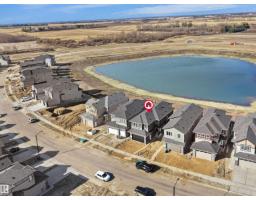
5 bd4 ba2,554 ft²$264/ft²
E4505789 · Courtesy of RE/MAX Elite
REALTOR.ca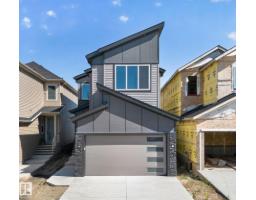
4 bd3 ba2,112 ft²$268/ft²
E4505628 · Courtesy of RE/MAX Elite
REALTOR.caChristopher Peel · REALTOR®
MaxWell® Polaris
This website is operated by Christopher Peel, REALTOR®, of MaxWell Polaris, Edmonton, Alberta — the brokerage responsible for this website.

The listing data above is provided under copyright by the Canadian Real Estate Association (CREA). The listing data is deemed reliable but is not guaranteed accurate by CREA nor BestYEGHomes.
Listing information last updated on October 12, 2026 at 12:30 a.m. MT.
$600,000
MLS® E4488764