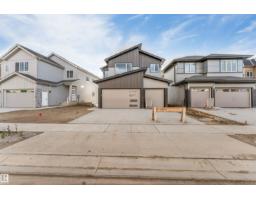
$714,500
444 bd3 ba2,360 ft²$303/ft²
229 Crystal Creek Dr
HouseCrystal Creek_LEDU19 days ago
E4510763 · Courtesy of LPT Realty
REALTOR.ca$699,000
5 bd4+1 ba2,706 ft²$258/ft²
MLS® E4511559 · Courtesy of MaxWell Polaris · View on REALTOR.ca
A two-storey house in Crystal Creek_LEDU, built 2026 with 5 bedrooms and 4+1 baths across 2,706 ft² — $258 per square foot. Listed 15 days ago.
From the listing
POND VIEWS | CORNER LOT | 5 BEDROOMS | 4.5 BATHROOMS | SPICE KITCHEN | OPEN-TO-BELOW Welcome to this stunning home offering over 2,700 sq. ft. of thoughtfully designed living space on a desirable corner lot. The main floor features a grand open-to-below entrance that takes you to living room and has a second family room, a modern kitchen with spice kitchen, and a rare main-floor bedroom with its own ensuite, plus an additional powder room. Upstairs, you'll find Bonus room along with one more Fireplace feature wall, 2 luxurious primary suites, one with vaulted and one with raised ceiling, both have walk-in closets and private ensuite, 2 additional bedrooms, a full bathroom, convenient laundry room, and a spacious bonus room. Step outside to the included deck and enjoy Scenic Pond and Trail views. Complete with a double attached garage and located close to schools, parks, shopping, golf courses, and the airport. Some Pictures are virtually staged. (id:66605)
The details
Room by room
| Room | Level | Size |
|---|---|---|
| Living room | Main level | — |
| Dining room | Main level | — |
| Kitchen | Main level | — |
| Family room | Main level | — |
| Primary Bedroom | Upper Level | — |
| Bedroom 2 | Upper Level | — |
| Bedroom 3 | Upper Level | — |
| Bedroom 4 | Upper Level | — |
| Bonus Room | Upper Level | — |
| Laundry room | Upper Level | — |
| Bedroom 5 | Main level | — |
| Second Kitchen | Main level | — |
Converted from the metric MLS® feed; sizes are approximate.
Nearby
Active listings in Crystal Creek within 25% of this asking price, newest first — the quickest read on what else your budget buys here.
4 bd3 ba2,360 ft²$303/ft²
E4510763 · Courtesy of LPT Realty
REALTOR.ca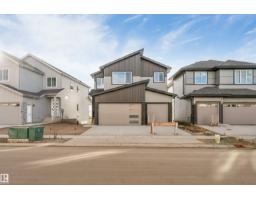
4 bd3 ba2,360 ft²$297/ft²
E4510672 · Courtesy of LPT Realty
REALTOR.ca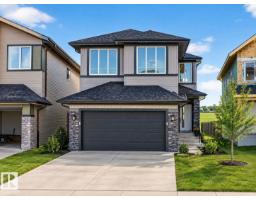
5 bd4 ba2,443 ft²$266/ft²
E4507161 · Courtesy of MaxWell Polaris
REALTOR.ca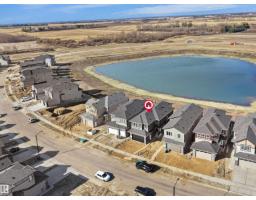
5 bd4 ba2,554 ft²$264/ft²
E4505789 · Courtesy of RE/MAX Elite
REALTOR.ca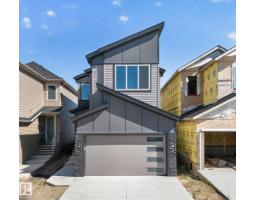
4 bd3 ba2,112 ft²$268/ft²
E4505628 · Courtesy of RE/MAX Elite
REALTOR.ca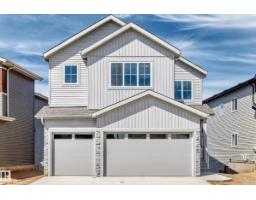
4 bd3 ba2,536 ft²$288/ft²
E4503209 · Courtesy of LPT Realty
REALTOR.caChristopher Peel · REALTOR®
MaxWell® Polaris
This website is operated by Christopher Peel, REALTOR®, of MaxWell Polaris, Edmonton, Alberta — the brokerage responsible for this website.

The listing data above is provided under copyright by the Canadian Real Estate Association (CREA). The listing data is deemed reliable but is not guaranteed accurate by CREA nor BestYEGHomes.
Listing information last updated on October 18, 2026 at 12:30 a.m. MT.
$699,000
MLS® E4511559