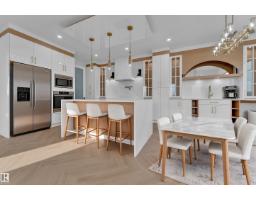
$699,000
425 bd4+1 ba2,706 ft²$258/ft²
465 Crystal Creek Li
HouseCrystal Creek_LEDU12 days ago
E4511559 · Courtesy of MaxWell Polaris
REALTOR.ca$875,000
5 bd4+1 ba2,916 ft²$300/ft²
MLS® E4498463 · Courtesy of Sterling Real Estate · View on REALTOR.ca
A two-storey house in Crystal Creek_LEDU, built 2026 with 5 bedrooms and 4+1 baths across 2,916 ft² — $300 per square foot. Listed 94 days ago.
From the listing
UNDER CONSTRUCTION: This Fully upgraded WALK-OUT PROPERTY is located in desirable community of CRYSTAL CREEK IN LEDUC..This property offers 2916SQFT (BUILDER'S PLAN) AND TOTAL OF 5 BEDROOMS AND 4 FULL BATHROOMS The property offers TRIPLE CAR GARAGE and BACKING ONTO THE POND. This fully upgraded house offers TWO Open To Below on the main floor along with MAIN FLOOR BEDROOM WITH 3PC ENSUITE AND HALF BATHROOM. Main floor Offers spacious TWO LIVING AREAS,EXTENDED KITCHEN WITH SPICE KITCHEN AND FORMAL LIVING AREA.DECK on the MAIN FLOOR gives a beautiful view of the POND.STAIRCASE COMES WITH THE GLASS RAILING AND STEP LIGHTS. UPPER FLOOR COMES WITH 2 MASTER BEDROOMS WITH ENSUITES AND A BALCONY WITH REAR MASTER BEDROOM gives beautiful view of the POND. TWO BEDROOMS COMES WITH JACK AND JILL BATH. This fully upgraded house offers 8FT DOORS. Aplliances are negotiable. (id:66605)
The details
Room by room
| Room | Level | Size |
|---|---|---|
| Living room | Main level | — |
| Dining room | Main level | — |
| Kitchen | Main level | — |
| Family room | Main level | — |
| Primary Bedroom | Main level | — |
| Bedroom 2 | Upper Level | — |
| Bedroom 3 | Upper Level | — |
| Bedroom 4 | Upper Level | — |
| Bedroom 5 | Upper Level | — |
Converted from the metric MLS® feed; sizes are approximate.
Nearby
Active listings in Crystal Creek within 25% of this asking price, newest first — the quickest read on what else your budget buys here.
5 bd4+1 ba2,706 ft²$258/ft²
E4511559 · Courtesy of MaxWell Polaris
REALTOR.ca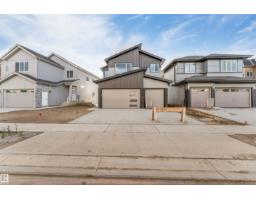
4 bd3 ba2,360 ft²$303/ft²
E4510763 · Courtesy of LPT Realty
REALTOR.ca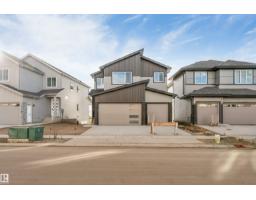
4 bd3 ba2,360 ft²$297/ft²
E4510672 · Courtesy of LPT Realty
REALTOR.ca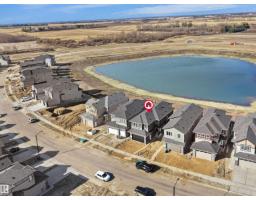
5 bd4 ba2,554 ft²$264/ft²
E4505789 · Courtesy of RE/MAX Elite
REALTOR.ca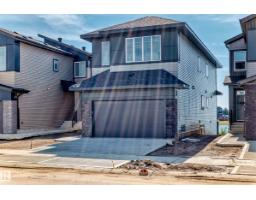
4 bd3 ba2,353 ft²$289/ft²
E4504097 · Courtesy of MaxWell Polaris
REALTOR.ca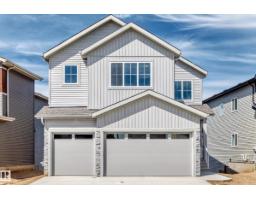
4 bd3 ba2,536 ft²$288/ft²
E4503209 · Courtesy of LPT Realty
REALTOR.caChristopher Peel · REALTOR®
MaxWell® Polaris
This website is operated by Christopher Peel, REALTOR®, of MaxWell Polaris, Edmonton, Alberta — the brokerage responsible for this website.

The listing data above is provided under copyright by the Canadian Real Estate Association (CREA). The listing data is deemed reliable but is not guaranteed accurate by CREA nor BestYEGHomes.
Listing information last updated on October 12, 2026 at 12:30 a.m. MT.
$875,000
MLS® E4498463