$699,000
104 bd3 ba2,205 ft²$317/ft²
501 Creekside Ba
HouseCreekside (Leduc)118 days ago
E4494413 · Courtesy of MaxWell Polaris
REALTOR.ca$629,000
4 bd4 ba2,217 ft²$284/ft²
MLS® E4479414 · Courtesy of MaxWell Polaris · View on REALTOR.ca
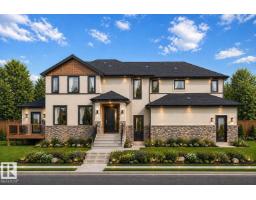
A two-storey house in Creekside (Leduc), built 2026 with 4 bedrooms and 4 baths across 2,217 ft² — $284 per square foot. Listed 201 days ago.
From the listing
Welcome to this POND-backing detached home on a REGULAR LOT, offering over 2,200 sq. ft. of well-designed living space. The main floor features a bright open-concept layout with open-to-above living, a modern kitchen with walk-in pantry and SPICE KITCHEN, perfect for everyday living and entertaining. A main floor bedroom and full bathroom adds flexibility for guests or extended family. Upstairs offers 3 spacious bedrooms, each with its own ensuite, along with a bonus room and convenient laundry area. This home showcases modern finishes throughout, including feature walls and detailed ceilings, adding style and character. Complete with a double attached garage, this pre-construction home is located in a growing community, close to schools, parks, walking trails, and everyday amenities. **Photos are from a similar home; actual finishes and layout may vary.** (id:66605)
The details
Room by room
| Room | Level | Size |
|---|---|---|
| Living room | Main level | — |
| Dining room | Main level | — |
| Kitchen | Main level | — |
| Den | Main level | — |
| Primary Bedroom | Upper Level | — |
| Bedroom 2 | Upper Level | — |
| Bedroom 3 | Upper Level | — |
| Bedroom 4 | Main level | — |
| Bonus Room | Upper Level | — |
| Laundry room | Upper Level | — |
| Second Kitchen | Main level | — |
Converted from the metric MLS® feed; sizes are approximate.
Nearby
Active listings in Creekside within 25% of this asking price, newest first — the quickest read on what else your budget buys here.
4 bd3 ba2,205 ft²$317/ft²
E4494413 · Courtesy of MaxWell Polaris
REALTOR.caChristopher Peel · REALTOR®
MaxWell® Polaris
This website is operated by Christopher Peel, REALTOR®, of MaxWell Polaris, Edmonton, Alberta — the brokerage responsible for this website.

The listing data above is provided under copyright by the Canadian Real Estate Association (CREA). The listing data is deemed reliable but is not guaranteed accurate by CREA nor BestYEGHomes.
Listing information last updated on October 6, 2026 at 9:40 a.m. MT.
$629,000
MLS® E4479414