$629,000
174 bd4 ba2,217 ft²$284/ft²
505 Creekside Ba
HouseCreekside (Leduc)202 days ago
E4479414 · Courtesy of MaxWell Polaris
REALTOR.ca$699,000
4 bd3 ba2,205 ft²$317/ft²
MLS® E4494413 · Courtesy of MaxWell Polaris · View on REALTOR.ca
A two-storey house in Creekside (Leduc), built 2026 with 4 bedrooms and 3 baths across 2,205 ft² — $317 per square foot. Listed 119 days ago.
From the listing
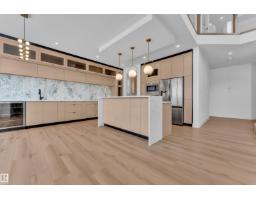
CORNER LOT | BACKING GREEN SPACE | TRIPLE GARAGE | OPEN-TO-ABOVE | SPICE KITCHEN | Welcome to this stunning SUNSERA Model, perfectly positioned on a desirable corner lot backing onto green space. Designed with a grand centre entrance and timeless curb appeal, this home offers an exceptional blend of luxury, functionality, and modern design. The main floor features a soaring open-to-above great room with fireplace, a spacious chef-inspired kitchen with large island, a separate spice kitchen, full bathroom, and a bedroom. Upstairs, you'll find a spacious bonus room, convenient upper-floor laundry, and 3 generous bedrooms, including a luxurious primary suite with a walk-in closet and spa-inspired ensuite featuring dual vanities, a freestanding tub, and separate shower. The triple attached garage provides ample space for vehicles and storage. Ideally located close to schools, parks, walking trails, and everyday amenities. Home is currently under construction; renderings, specifications, and finishes may vary (id:66605)
The details
Room by room
| Room | Level | Size |
|---|---|---|
| Living room | Main level | — |
| Dining room | Main level | — |
| Kitchen | Main level | — |
| Primary Bedroom | Upper Level | — |
| Bedroom 2 | Upper Level | — |
| Bedroom 3 | Upper Level | — |
| Bedroom 4 | Main level | — |
| Bonus Room | Upper Level | — |
| Second Kitchen | Main level | — |
Converted from the metric MLS® feed; sizes are approximate.
Nearby
Active listings in Creekside within 25% of this asking price, newest first — the quickest read on what else your budget buys here.
4 bd4 ba2,217 ft²$284/ft²
E4479414 · Courtesy of MaxWell Polaris
REALTOR.caChristopher Peel · REALTOR®
MaxWell® Polaris
This website is operated by Christopher Peel, REALTOR®, of MaxWell Polaris, Edmonton, Alberta — the brokerage responsible for this website.

The listing data above is provided under copyright by the Canadian Real Estate Association (CREA). The listing data is deemed reliable but is not guaranteed accurate by CREA nor BestYEGHomes.
Listing information last updated on October 14, 2026 at 11:00 p.m. MT.
$699,000
MLS® E4494413