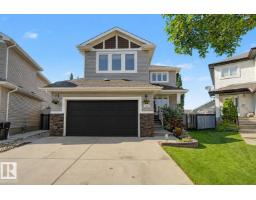
 New
New$664,900
704 bd3+1 ba2,196 ft²$303/ft²
133 Bridgeport Co
HouseBridgeport6 days ago
E4508404 · Courtesy of MORE Real Estate
REALTOR.ca$875,000
3 bd2+1 ba1,738 ft²$503/ft²
MLS® E4509131 · Courtesy of Maxwell Heritage Realty · View on REALTOR.ca
A house in Bridgeport, built 2004 with 3 bedrooms and 2+1 baths across 1,738 ft² — $503 per square foot. Listed 1 day ago.
From the listing
Welcome to this exceptional WALKOUT bungalow backing onto a scenic pond in the highly sought-after community of THE SHORES. Offering 3404 sqft of beautifully developed living space, this immaculate home showcases quality craftsmanship, stunning curb appeal, and picturesque water views. The bright, open-concept main floor is filled with natural light and designed for both everyday living and entertaining. At the heart of the home is an impressive kitchen featuring ample cabinetry, generous workspace, and a layout perfect for hosting family and friends. The spacious primary suite features two walk-in closets and a luxurious 5-piece ensuite, while two additional bedrooms and 2.5 bathrooms provide plenty of space for family and guests. The fully finished walkout basement features in-floor heating and offers a comfortable space to relax or entertain year-round. Step outside to enjoy the professionally landscaped yard, expansive outdoor living areas, and peaceful pond setting. Truly a MUST SEE! (id:66605)
The details
Room by room
| Room | Level | Size |
|---|---|---|
| Living room | Main level | 20'8" × 14'7" |
| Dining room | Main level | 14'1" × 12'8" |
| Kitchen | Main level | 14'5" × 12'8" |
| Den | Basement | 8'3" × 8'11" |
| Primary Bedroom | Main level | 22'1" × 15'7" |
| Bedroom 2 | Basement | 10'6" × 12'5" |
| Bedroom 3 | Basement | 13'5" × 12'5" |
| Recreation room | Basement | 36'11" × 24'11" |
| Breakfast | Main level | 12'10" × 10'11" |
| Mud room | Main level | 8'6" × 14'6" |
Converted from the metric MLS® feed; sizes are approximate.
Nearby
Active listings in Bridgeport within 25% of this asking price, newest first — the quickest read on what else your budget buys here.
New4 bd3+1 ba2,196 ft²$303/ft²
E4508404 · Courtesy of MORE Real Estate
REALTOR.ca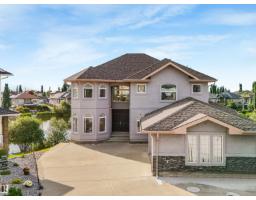
6 bd6 ba3,325 ft²$285/ft²
E4504015 · Courtesy of RE/MAX Elite
REALTOR.caOwn a home nearby?
A new listing in Bridgeport is a live data point for every home around it. Get an honest estimate for yours, anchored on City of Edmonton assessment data.
What’s my home worth?Christopher Peel · REALTOR®
MaxWell® Polaris
This website is operated by Christopher Peel, REALTOR®, of MaxWell Polaris, Edmonton, Alberta — the brokerage responsible for this website.

The listing data above is provided under copyright by the Canadian Real Estate Association (CREA). The listing data is deemed reliable but is not guaranteed accurate by CREA nor BestYEGHomes.
Listing information last updated on September 17, 2026 at 3:20 p.m. MT.
$875,000
MLS® E4509131