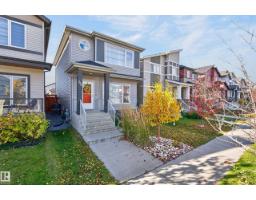
 New
New$429,900
573 bd2+1 ba1,478 ft²$291/ft²
798 Berg Lo
HouseBlack StoneToday
E4513133 · Courtesy of Real Broker
REALTOR.ca$418,800
3 bd2+1 ba1,494 ft²$280/ft²
MLS® E4504290 · Courtesy of MaxWell Challenge Realty · View on REALTOR.ca
A two-storey duplex in Black Stone, built 2025 with 3 bedrooms and 2+1 baths across 1,494 ft² — $280 per square foot. Listed 58 days ago.
From the listing
BLACK STONE IS WHERE YOU WANT TO LIVE! This OUTSTANDING 3-bedroom/2.5 bathroom half-duplex provides over 1,400 sf of coveted family living. The main floor features 9' ceilings, a HUGE Center island/eating bar with provision for a built-in microwave, a $4,000 appliance allowance, Tiled kitchen back splash, QUARTZ counters, wood/metal railings, LVP flooring, pot &pan drawers, a GREAT ROOM with a fireplace, and custom window coverings throughout! The upper level includes a space for a washer/dryer and is highlighted by a large Master Bedroom with a walk-in closet and a full ensuite bath with 2 sinks. The home also has a SEPARATE SIDE ENTRANCE, 9' foundation walls, 2 windows, R/I for a 2nd furnace & R/I for a future laundry room, wet bar plus an egress window for a future bedroom. Outside you are treated to a 10'x10'deck, a gas line for BBQ, and a detached double garage with a full sized driveway NECESSARY if wanting a LEGAL BASEMENT SUITE. Close to walking trails and a playground...THIS IS THE ONE! (id:66605)
The details
Room by room
| Room | Level | Size |
|---|---|---|
| Living room | Main level | 12'4" × 12'2" |
| Dining room | Main level | 11'10" × 11'6" |
| Kitchen | Main level | 12' × 15'4" |
| Primary Bedroom | Upper Level | 12'2" × 12'4" |
| Bedroom 2 | Upper Level | 8'9" × 10' |
| Bedroom 3 | Upper Level | 8'9" × 10' |
Converted from the metric MLS® feed; sizes are approximate.
Nearby
Active listings in Black Stone within 25% of this asking price, newest first — the quickest read on what else your budget buys here.
New3 bd2+1 ba1,478 ft²$291/ft²
E4513133 · Courtesy of Real Broker
REALTOR.ca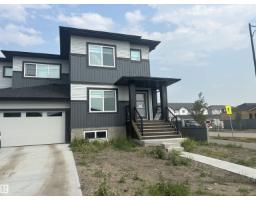
3 bd2+1 ba1,498 ft²$280/ft²
E4511785 · Courtesy of MaxWell Challenge Realty
REALTOR.ca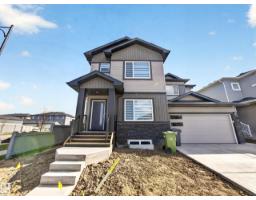
3 bd2+1 ba1,513 ft²$271/ft²
E4506947 · Courtesy of RE/MAX Elite
REALTOR.ca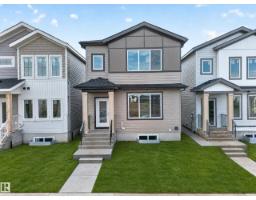
4 bd3 ba1,862 ft²$266/ft²
E4503497 · Courtesy of MaxWell Polaris
REALTOR.ca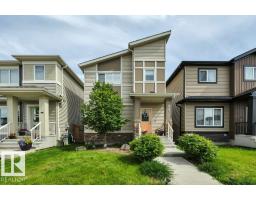
4 bd3+1 ba1,352 ft²$333/ft²
E4502265 · Courtesy of KIC Realty
REALTOR.ca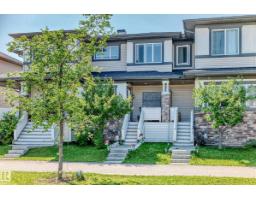
3 bd1+1 ba1,221 ft²$286/ft²
E4501713 · Courtesy of Sterling Real Estate
REALTOR.caChristopher Peel · REALTOR®
MaxWell® Polaris
This website is operated by Christopher Peel, REALTOR®, of MaxWell Polaris, Edmonton, Alberta — the brokerage responsible for this website.

The listing data above is provided under copyright by the Canadian Real Estate Association (CREA). The listing data is deemed reliable but is not guaranteed accurate by CREA nor BestYEGHomes.
Listing information last updated on October 15, 2026 at 8:20 p.m. MT.
$418,800
MLS® E4504290