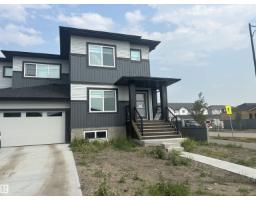
$419,900
253 bd2+1 ba1,498 ft²$280/ft²
1081 Berg Pl
DuplexBlack Stone9 days ago
E4511785 · Courtesy of MaxWell Challenge Realty
REALTOR.ca$495,000
4 bd3 ba1,862 ft²$266/ft²
MLS® E4503497 · Courtesy of MaxWell Polaris · View on REALTOR.ca
A two-storey house in Black Stone, built 2026 with 4 bedrooms and 3 baths across 1,862 ft² — $266 per square foot. Listed 63 days ago.
From the listing
Welcome to this beautifully designed home by reputable Cranston Master Builder Ltd. in Leduc, offering the perfect blend of style, comfort, and functionality. This unique floor plan offers features that truly stand out, including a main-floor bedroom with a full bathroom, a modern kitchen with pantry, a convenient spice kitchen, and an open-concept living and dining area ideal for family living and entertaining. The upper level offers a luxurious primary suite complete with a full EnSuit and walk-in closet, along with two additional bedrooms, a shared full bathroom, and a spacious bonus room perfect for family time, movie nights, or relaxing. The thoughtfully designed layout provides excellent functionality for growing families, while a convenient side entrance to the basement offers excellent potential for future development. Located in the peaceful and this home is conveniently situated near the airport, schools, shopping, parks, and major amenities. With its unique design, desirable features. (id:66605)
The details
Room by room
| Room | Level | Size |
|---|---|---|
| Living room | Main level | — |
| Dining room | Main level | — |
| Kitchen | Main level | — |
| Primary Bedroom | Upper Level | — |
| Bedroom 2 | Upper Level | — |
| Bedroom 3 | Upper Level | — |
| Bedroom 4 | Main level | — |
| Bonus Room | Upper Level | — |
Converted from the metric MLS® feed; sizes are approximate.
Nearby
Active listings in Black Stone within 25% of this asking price, newest first — the quickest read on what else your budget buys here.
3 bd2+1 ba1,498 ft²$280/ft²
E4511785 · Courtesy of MaxWell Challenge Realty
REALTOR.ca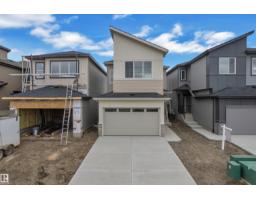
4 bd3 ba2,202 ft²$261/ft²
E4510713 · Courtesy of Exp Realty
REALTOR.ca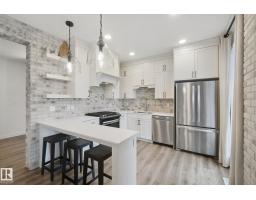
4 bd3+1 ba1,776 ft²$315/ft²
E4510396 · Courtesy of Century 21 All Stars Realty Ltd
REALTOR.ca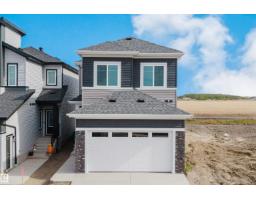
3 bd3 ba2,127 ft²$254/ft²
E4510333 · Courtesy of Sterling Real Estate
REALTOR.ca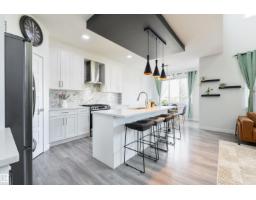
4 bd3+1 ba1,649 ft²$340/ft²
E4509962 · Courtesy of RE/MAX Elite
REALTOR.ca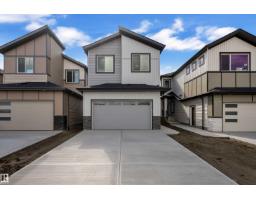
4 bd3 ba2,275 ft²$257/ft²
E4509430 · Courtesy of Professional Realty Group
REALTOR.caChristopher Peel · REALTOR®
MaxWell® Polaris
This website is operated by Christopher Peel, REALTOR®, of MaxWell Polaris, Edmonton, Alberta — the brokerage responsible for this website.

The listing data above is provided under copyright by the Canadian Real Estate Association (CREA). The listing data is deemed reliable but is not guaranteed accurate by CREA nor BestYEGHomes.
Listing information last updated on October 14, 2026 at 1:10 p.m. MT.
$495,000
MLS® E4503497