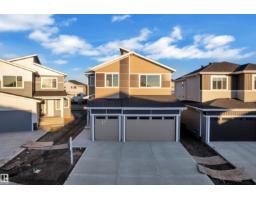
 New
New$649,998
513 bd2+1 ba2,554 ft²$255/ft²
211 Basin Co
HouseBlack Stone4 days ago
E4512693 · Courtesy of Exp Realty
REALTOR.ca$749,998
4 bd3 ba2,627 ft²$285/ft²
MLS® E4497988 · Courtesy of Exp Realty · View on REALTOR.ca
A two-storey house in Black Stone, built 2026 with 4 bedrooms and 3 baths across 2,627 ft² — $285 per square foot. Listed 98 days ago.
From the listing
Step into luxury with this fully upgraded custom home. The main floor features a spacious bedroom and full bathroom for added convenience. The chef-inspired kitchen is a true masterpiece, complete with a unique center island and a pantry for ample storage. The open-concept living area showcases a custom feature wall, while the adjacent dining space offers direct access to the backyard ideal for entertaining. The upper level you will find a spacious bonus room with fireplace & feature wall. Grand primary suite with a stunning feature wall, a 5-piece ensuite with custom finishes, a large walk-in closet.Two additional bedrooms with their own closet & common bathroom. Laundry is conveniently located upstairs. This home is a true masterpiece, don’t miss your chance to make it yours! (id:66605)
The details
Room by room
| Room | Level | Size |
|---|---|---|
| Living room | Main level | — |
| Dining room | Main level | — |
| Kitchen | Main level | — |
| Primary Bedroom | Upper Level | — |
| Bedroom 2 | Upper Level | — |
| Bedroom 3 | Upper Level | — |
| Bedroom 4 | Main level | — |
| Bonus Room | Upper Level | — |
| Pantry | Main level | — |
Converted from the metric MLS® feed; sizes are approximate.
Nearby
Active listings in Black Stone within 25% of this asking price, newest first — the quickest read on what else your budget buys here.
New3 bd2+1 ba2,554 ft²$255/ft²
E4512693 · Courtesy of Exp Realty
REALTOR.ca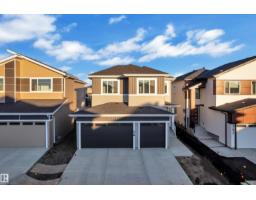 New
New3 bd2+1 ba2,324 ft²$271/ft²
E4512692 · Courtesy of Exp Realty
REALTOR.ca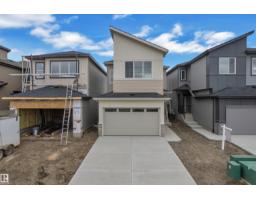
4 bd3 ba2,202 ft²$261/ft²
E4510713 · Courtesy of Exp Realty
REALTOR.ca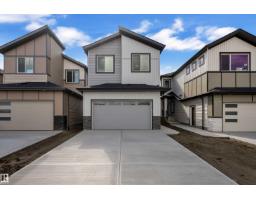
4 bd3 ba2,275 ft²$257/ft²
E4509430 · Courtesy of Professional Realty Group
REALTOR.ca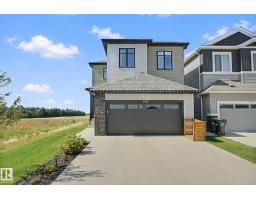
3 bd2+1 ba1,981 ft²$288/ft²
E4506870 · Courtesy of One Percent Realty
REALTOR.ca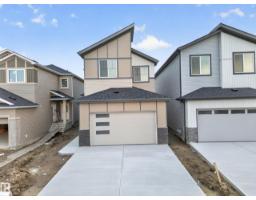
4 bd3 ba2,438 ft²$260/ft²
E4503482 · Courtesy of MaxWell Polaris
REALTOR.caChristopher Peel · REALTOR®
MaxWell® Polaris
This website is operated by Christopher Peel, REALTOR®, of MaxWell Polaris, Edmonton, Alberta — the brokerage responsible for this website.

The listing data above is provided under copyright by the Canadian Real Estate Association (CREA). The listing data is deemed reliable but is not guaranteed accurate by CREA nor BestYEGHomes.
Listing information last updated on October 14, 2026 at 1:10 p.m. MT.
$749,998
MLS® E4497988