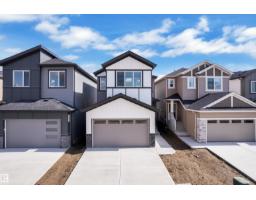
 New
$565,000
213 bd3 ba2,163 ft²$261/ft²
790 Bank Dr
HouseBlack Stone3 days ago
E4513080 · Courtesy of Professional Realty Group
REALTOR.ca$649,998
3 bd2+1 ba2,554 ft²$255/ft²
MLS® E4512693 · Courtesy of Exp Realty · View on REALTOR.ca
A two-storey house in Black Stone, built 2025 with 3 bedrooms and 2+1 baths across 2,554 ft² — $255 per square foot. Listed 7 days ago.
From the listing
TRIPLE-CAR GARAGE | FULLY UPGRADED | Backing to walking trail | CUSTOM-BUILT SHOWSTOPPER. Step into a home that actually delivers. This stunning, fully upgraded custom residence features a versatile main-floor den/office that easily doubles as an extra bedroom, paired with a convenient half bath. The kitchen? Absolute art. A chef’s dream with premium finishes, a sleek design, and a walk-in pantry for serious storage. The living room features a custom statement wall that anchors the entire space, while the dining area opens directly onto the deck perfect for hosting or just vibing on a calm evening.Head upstairs to a bright bonus room, ideal for family hangouts or a cozy entertainment zone. The primary bedroom is massive, highlighted by a designer feature wall, a truly luxurious 5-piece custom ensuite, and a walk-in closet made for someone who loves organization. Two additional generous bedrooms share a well-appointed full bath, and the second-floor laundry adds next-level convenience. (id:66605)
The details
Room by room
| Room | Level | Size |
|---|---|---|
| Living room | Main level | — |
| Dining room | Main level | — |
| Kitchen | Main level | — |
| Den | Main level | — |
| Primary Bedroom | Upper Level | — |
| Bedroom 2 | Upper Level | — |
| Bedroom 3 | Upper Level | — |
| Bonus Room | Upper Level | — |
| Mud room | Main level | — |
| Pantry | Main level | — |
| Laundry room | Upper Level | — |
Converted from the metric MLS® feed; sizes are approximate.
Nearby
Active listings in Black Stone within 25% of this asking price, newest first — the quickest read on what else your budget buys here.
New3 bd3 ba2,163 ft²$261/ft²
E4513080 · Courtesy of Professional Realty Group
REALTOR.ca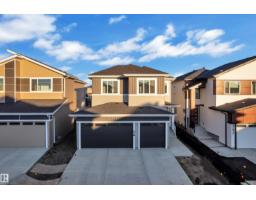 New
3 bd2+1 ba2,324 ft²$271/ft²
E4512692 · Courtesy of Exp Realty
REALTOR.ca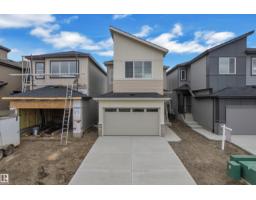
4 bd3 ba2,202 ft²$261/ft²
E4510713 · Courtesy of Exp Realty
REALTOR.ca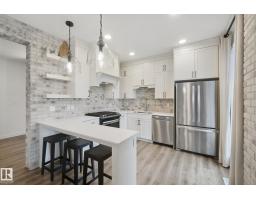
4 bd3+1 ba1,776 ft²$315/ft²
E4510396 · Courtesy of Century 21 All Stars Realty Ltd
REALTOR.ca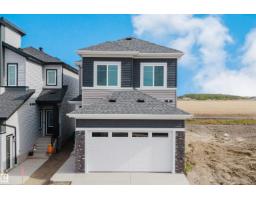
3 bd3 ba2,127 ft²$254/ft²
E4510333 · Courtesy of Sterling Real Estate
REALTOR.ca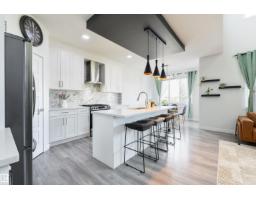
4 bd3+1 ba1,649 ft²$340/ft²
E4509962 · Courtesy of RE/MAX Elite
REALTOR.caChristopher Peel · REALTOR®
MaxWell® Polaris
This website is operated by Christopher Peel, REALTOR®, of MaxWell Polaris, Edmonton, Alberta — the brokerage responsible for this website.

The listing data above is provided under copyright by the Canadian Real Estate Association (CREA). The listing data is deemed reliable but is not guaranteed accurate by CREA nor BestYEGHomes.
Listing information last updated on October 17, 2026 at 4:10 p.m. MT.
$649,998
MLS® E4512693