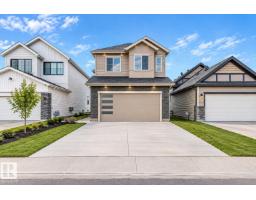
$649,900
474 bd3 ba2,401 ft²$271/ft²
517 Ashgrove Ci
HouseAnderson (Leduc)17 days ago
E4510671 · Courtesy of LPT Realty
REALTOR.ca$739,000
3 bd3 ba2,598 ft²$284/ft²
MLS® E4504068 · Courtesy of Sterling Real Estate · View on REALTOR.ca
A two-storey house in Anderson (Leduc), built 2026 with 3 bedrooms and 3 baths across 2,598 ft² — $284 per square foot. Listed 60 days ago.
From the listing
Beautiful 2,598 sq. ft. front-drive home in Anderson, Leduc, thoughtfully designed for modern family living. Featuring a main-floor bedroom with a full bathroom, spice kitchen, and impressive open-to-above great room, this home blends functionality with an airy, inviting feel. Upstairs offers 3 spacious bedrooms, 2 full bathrooms, and a generous bonus room. Best of all, the home backs onto peaceful green space, offering added privacy and beautiful views. A perfect combination of space, style, and an exceptional setting. (id:66605)
The details
Room by room
| Room | Level | Size |
|---|---|---|
| Living room | Main level | — |
| Dining room | Main level | — |
| Kitchen | Main level | — |
| Den | Main level | — |
| Primary Bedroom | Upper Level | — |
| Bedroom 2 | Upper Level | — |
| Bedroom 3 | Upper Level | — |
| Bonus Room | Upper Level | — |
Converted from the metric MLS® feed; sizes are approximate.
Nearby
Active listings in Anderson within 25% of this asking price, newest first — the quickest read on what else your budget buys here.
4 bd3 ba2,401 ft²$271/ft²
E4510671 · Courtesy of LPT Realty
REALTOR.ca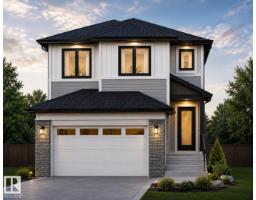
4 bd3 ba2,250 ft²$267/ft²
E4510038 · Courtesy of Century 21 Quantum Realty
REALTOR.ca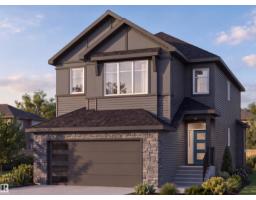
3 bd3 ba2,021 ft²$277/ft²
E4504059 · Courtesy of Sterling Real Estate
REALTOR.caChristopher Peel · REALTOR®
MaxWell® Polaris
This website is operated by Christopher Peel, REALTOR®, of MaxWell Polaris, Edmonton, Alberta — the brokerage responsible for this website.

The listing data above is provided under copyright by the Canadian Real Estate Association (CREA). The listing data is deemed reliable but is not guaranteed accurate by CREA nor BestYEGHomes.
Listing information last updated on October 10, 2026 at 3:00 p.m. MT.
$739,000
MLS® E4504068