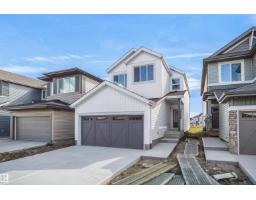
 New
$514,998
293 bd3 ba1,970 ft²$261/ft²
619 Ashgrove Ci
HouseAnderson (Leduc)6 days ago
E4512415 · Courtesy of Royal Lepage Arteam Realty
REALTOR.ca$649,900
4 bd3 ba2,401 ft²$271/ft²
MLS® E4510671 · Courtesy of LPT Realty · View on REALTOR.ca
A two-storey house in Anderson (Leduc), built 2026 with 4 bedrooms and 3 baths across 2,401 ft² — $271 per square foot. Listed 17 days ago.
From the listing
**SEPARATE ENTRANCE**PANTRY**DOUBLE ATTACHED GARAGE**MAIN-FLOOR BED & BATH**3 BEDROOM UPSTAIRS**AMENITIES NEARBY** Welcome to this never-occupied 2026-built detached home in Anderson, Leduc. Offering approximately 2,400 sq ft of above-grade living space, this thoughtfully designed two-storey home features a main-floor bedroom with a full bathroom, spacious living and dining areas, and a well-appointed kitchen with pantry. Upstairs offers a comfortable family room, three bedrooms, including a spacious primary suite with ensuite, plus convenient upper-floor laundry. Enjoy 10-ft ceilings, vinyl plank and ceramic tile flooring, a deck, HRV system, natural gas BBQ hookup, and a double attached garage. Conveniently located near schools, shopping, parks, playgrounds, public transportation and golf. (id:66605)
The details
Room by room
| Room | Level | Size |
|---|---|---|
| Living room | Main level | — |
| Dining room | Main level | — |
| Kitchen | Main level | — |
| Family room | Upper Level | — |
| Primary Bedroom | Upper Level | — |
| Bedroom 2 | Upper Level | — |
| Bedroom 3 | Upper Level | — |
| Bedroom 4 | Main level | — |
| Laundry room | Upper Level | — |
| Pantry | Main level | — |
| Mud room | Main level | — |
Converted from the metric MLS® feed; sizes are approximate.
Nearby
Active listings in Anderson within 25% of this asking price, newest first — the quickest read on what else your budget buys here.
New3 bd3 ba1,970 ft²$261/ft²
E4512415 · Courtesy of Royal Lepage Arteam Realty
REALTOR.ca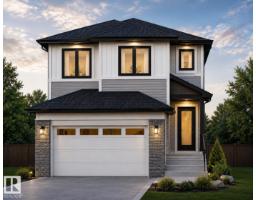
4 bd3 ba2,250 ft²$267/ft²
E4510038 · Courtesy of Century 21 Quantum Realty
REALTOR.ca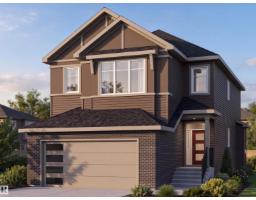
3 bd3 ba1,998 ft²$273/ft²
E4505888 · Courtesy of Sterling Real Estate
REALTOR.ca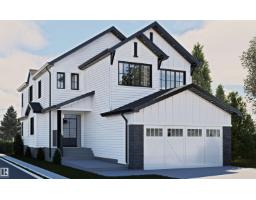
3 bd3 ba2,598 ft²$284/ft²
E4504068 · Courtesy of Sterling Real Estate
REALTOR.ca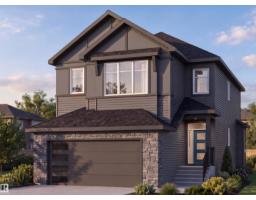
3 bd3 ba2,021 ft²$277/ft²
E4504059 · Courtesy of Sterling Real Estate
REALTOR.ca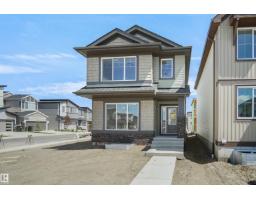
3 bd2+1 ba1,668 ft²$308/ft²
E4503383 · Courtesy of Royal Lepage Arteam Realty
REALTOR.caChristopher Peel · REALTOR®
MaxWell® Polaris
This website is operated by Christopher Peel, REALTOR®, of MaxWell Polaris, Edmonton, Alberta — the brokerage responsible for this website.

The listing data above is provided under copyright by the Canadian Real Estate Association (CREA). The listing data is deemed reliable but is not guaranteed accurate by CREA nor BestYEGHomes.
Listing information last updated on October 14, 2026 at 3:10 p.m. MT.
$649,900
MLS® E4510671