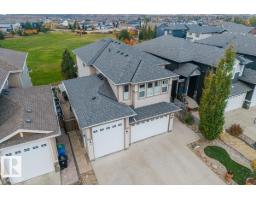
 New
$869,000
695 bd3+1 ba2,758 ft²$315/ft²
62 Chestnut Wy
HouseWestpark_FSAS2 days ago
E4513185 · Courtesy of Exp Realty
REALTOR.ca$700,000
5 bd4 ba2,605 ft²$269/ft²
MLS® E4513457 · Courtesy of Exp Realty · View on REALTOR.ca
A two-storey house in Westpark_FSAS, built 2015 with 5 bedrooms and 4 baths across 2,605 ft² — $269 per square foot. Listed today.
From the listing
Over 3,500 sq ft of finished living space in Westpark. This 2015 two storey offers 2,605 sq ft above grade, a fully finished basement with a second kitchen and separate side entrance, and a rare triple attached garage with an oversized single bay. The main floor features a living room with coffered ceiling and electric fireplace, a kitchen with quartz counters, large island, stainless appliances, gas cooktop, built-in oven and microwave, walk-in pantry, dining area, den, 3 pc bath and laundry/mudroom. Upstairs you will find a bonus room, a primary suite with walk-in closet and 5 pc ensuite with soaker tub and glass shower, a second bedroom with its own 4 pc ensuite, and a third bedroom. The basement adds 2 bedrooms, a family room, kitchen and 4 pc bath. Covered deck, fully fenced yard and central A/C. Close to schools, parks, Forest Ridge pond and shopping. (id:66605)
The details
Room by room
| Room | Level | Size |
|---|---|---|
| Living room | Main level | 14'4" × 13' |
| Dining room | Main level | 12' × 9'9" |
| Kitchen | Main level | 13'5" × 14'6" |
| Family room | Upper Level | 16'8" × 14'2" |
| Den | Main level | 11'1" × 9'11" |
| Primary Bedroom | Upper Level | 14'9" × 17' |
| Bedroom 2 | Upper Level | 10'5" × 11'11" |
| Bedroom 3 | Upper Level | 10'6" × 12' |
| Bedroom 4 | Basement | 14'7" × 12'6" |
| Bedroom 5 | Basement | 11'1" × 10'1" |
| Second Kitchen | Basement | 12'6" × 11'1" |
Converted from the metric MLS® feed; sizes are approximate.
Nearby
Active listings in Westpark within 25% of this asking price, newest first — the quickest read on what else your budget buys here.
New5 bd3+1 ba2,758 ft²$315/ft²
E4513185 · Courtesy of Exp Realty
REALTOR.ca New
5 bd3+1 ba1,956 ft²$296/ft²
E4512908 · Courtesy of NOW Real Estate Group
REALTOR.ca
4 bd3 ba1,331 ft²$398/ft²
E4512269 · Courtesy of RE/MAX Edge Realty
REALTOR.ca
4 bd3+1 ba2,206 ft²$329/ft²
E4512024 · Courtesy of RE/MAX Edge Realty
REALTOR.ca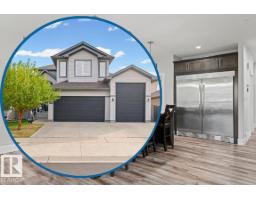
4 bd3+1 ba2,644 ft²$321/ft²
E4511389 · Courtesy of REMAX River City
REALTOR.ca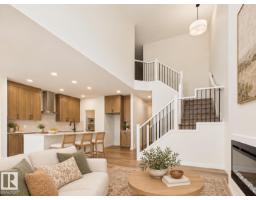
4 bd2+1 ba2,194 ft²$283/ft²
E4510363 · Courtesy of RE/MAX Excellence
REALTOR.caChristopher Peel · REALTOR®
MaxWell® Polaris
This website is operated by Christopher Peel, REALTOR®, of MaxWell Polaris, Edmonton, Alberta — the brokerage responsible for this website.

The listing data above is provided under copyright by the Canadian Real Estate Association (CREA). The listing data is deemed reliable but is not guaranteed accurate by CREA nor BestYEGHomes.
Listing information last updated on October 18, 2026 at 8:10 p.m. MT.
$700,000
MLS® E4513457