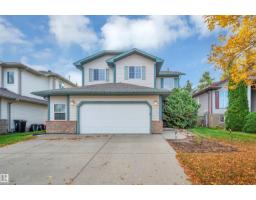
 New
New$579,900
635 bd3+1 ba1,956 ft²$296/ft²
154 Westpark Wy
HouseWestpark_FSASToday
E4512908 · Courtesy of NOW Real Estate Group
REALTOR.ca$525,000
3 bd3 ba1,835 ft²$286/ft²
MLS® E4482075 · Courtesy of Exp Realty · View on REALTOR.ca
A two-storey duplex in Westpark_FSAS, built 2026 with 3 bedrooms and 3 baths across 1,835 ft² — $286 per square foot. Listed 184 days ago.
From the listing
In the heart of Windsor pointe, Fort Saskatchewan, brand-new 1,835 sq. ft. two-storey duplex offers modern living at its finest in a completely fresh, never-lived-in home. The main level features 9 ft. ceilings, large windows for natural light, and a bright open-concept layout centered around a sleek electric fireplace in the living room. The kitchen includes a large island with bar seating and a walk-in pantry, the dining area opens to the backyard through sliding patio doors. A main-floor den that can also function as a bedroom, along with a full 4-piece bath, adds flexibility for families/guests. Upstairs, the primary suite offers vaulted ceilings, a walk-in closet, and a 5-piece ensuite, followed by two additional bedrooms, a bonus room, a 4-piece bath, and upper laundry. An unfinished basement, attached double garage, side entrance & spacious backyard provide excellent future potential, with nearby schools, parks, golf, & shopping. Option to build custom duplex! Many floor plans/options available! (id:66605)
The details
Room by room
| Room | Level | Size |
|---|---|---|
| Living room | Main level | — |
| Dining room | Main level | — |
| Kitchen | Main level | — |
| Den | Main level | — |
| Primary Bedroom | Upper Level | — |
| Bedroom 2 | Upper Level | — |
| Bedroom 3 | Upper Level | — |
| Bonus Room | Upper Level | — |
| Laundry room | Upper Level | — |
Converted from the metric MLS® feed; sizes are approximate.
Nearby
Active listings in Westpark within 25% of this asking price, newest first — the quickest read on what else your budget buys here.
New5 bd3+1 ba1,956 ft²$296/ft²
E4512908 · Courtesy of NOW Real Estate Group
REALTOR.ca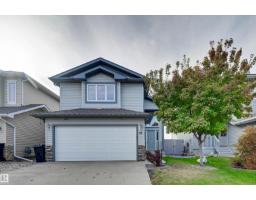 New
New4 bd3 ba1,331 ft²$398/ft²
E4512269 · Courtesy of RE/MAX Edge Realty
REALTOR.ca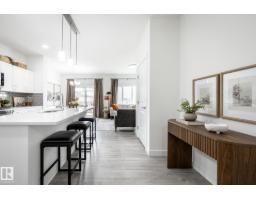 New
New3 bd2+1 ba1,545 ft²$265/ft²
E4512263 · Courtesy of Century 21 All Stars Realty Ltd
REALTOR.ca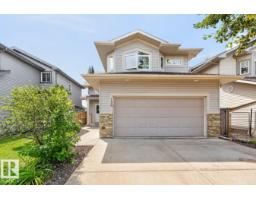 New
New3 bd2 ba1,325 ft²$358/ft²
E4512234 · Courtesy of RE/MAX Excellence
REALTOR.ca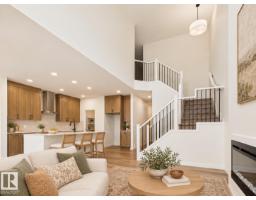
4 bd2+1 ba2,194 ft²$292/ft²
E4510363 · Courtesy of RE/MAX Excellence
REALTOR.ca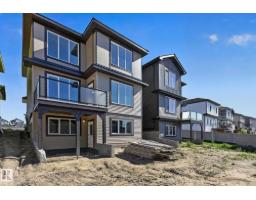
3 bd2+1 ba2,277 ft²$285/ft²
E4510075 · Courtesy of RE/MAX Excellence
REALTOR.caChristopher Peel · REALTOR®
MaxWell® Polaris
This website is operated by Christopher Peel, REALTOR®, of MaxWell Polaris, Edmonton, Alberta — the brokerage responsible for this website.

The listing data above is provided under copyright by the Canadian Real Estate Association (CREA). The listing data is deemed reliable but is not guaranteed accurate by CREA nor BestYEGHomes.
Listing information last updated on October 14, 2026 at 11:05 p.m. MT.
$525,000
MLS® E4482075