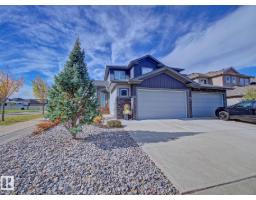
 New
New$559,900
544 bd3+1 ba1,888 ft²$297/ft²
2 Durrand Bn
DuplexSouth Pointe4 days ago
E4512660 · Courtesy of RE/MAX Elite
REALTOR.ca$589,900
3 bd2+1 ba1,853 ft²$318/ft²
MLS® E4498543 · Courtesy of Exp Realty · View on REALTOR.ca
A two-storey house in South Pointe, built 2026 with 3 bedrooms and 2+1 baths across 1,853 ft² — $318 per square foot. Listed 93 days ago.
From the listing
Pre-sale opportunity in South Pointe! This brand-new 2-storey offers approximately 1,853 sq. ft. of thoughtfully designed living space featuring 3 bedrooms, 2.5 bathrooms, a bright bonus room, and a main-floor den perfect for a home office. The open-concept main floor showcases a spacious great room, dining area, modern kitchen with a large island and pantry, and a functional mudroom. Upstairs, you'll find a convenient laundry room, three spacious bedrooms, a bonus room, and a luxurious primary suite with a walk-in closet and spa-inspired 5-piece ensuite featuring dual sinks, a freestanding tub, and separate shower. A separate side entrance and an unfinished 9-ft. basement provide excellent potential for a future basement suite, subject to municipal approval. Double attached garage and Alberta New Home Warranty included. Expected possession is late Fall/Winter 2026. Exterior image is a rendering. Interior photos are from a similar home and may not reflect final finishes. Home is currently under constr. (id:66605)
The details
Room by room
| Room | Level | Size |
|---|---|---|
| Living room | Main level | 16'1" × 11'6" |
| Dining room | Main level | 9'6" × 9'7" |
| Kitchen | Main level | — |
| Den | Main level | 8'8" × 9'4" |
| Primary Bedroom | Upper Level | 14'6" × 11'8" |
| Bedroom 2 | Upper Level | 10'6" × 10'4" |
| Bedroom 3 | Upper Level | 10'4" × 10'6" |
| Bonus Room | Upper Level | 12'6" × 13'6" |
Converted from the metric MLS® feed; sizes are approximate.
Nearby
Active listings in South Pointe within 25% of this asking price, newest first — the quickest read on what else your budget buys here.
New4 bd3+1 ba1,888 ft²$297/ft²
E4512660 · Courtesy of RE/MAX Elite
REALTOR.ca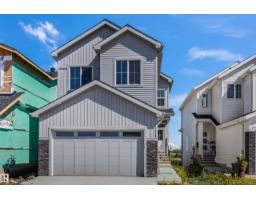 New
New3 bd2+1 ba2,159 ft²$292/ft²
E4512601 · Courtesy of RE/MAX Edge Realty
REALTOR.ca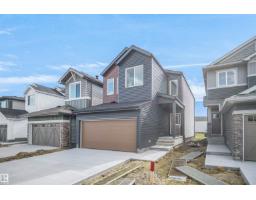 New
New3 bd2+1 ba1,953 ft²$296/ft²
E4512409 · Courtesy of Royal Lepage Arteam Realty
REALTOR.ca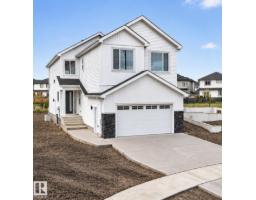 New
New4 bd4 ba2,452 ft²$285/ft²
E4512382 · Courtesy of RE/MAX Excellence
REALTOR.ca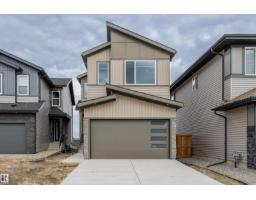 New
New3 bd3 ba1,987 ft²$289/ft²
E4512340 · Courtesy of RE/MAX Edge Realty
REALTOR.ca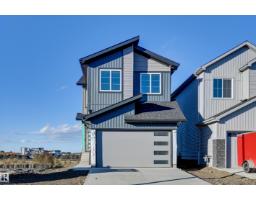 New
New3 bd3 ba2,041 ft²$294/ft²
E4512046 · Courtesy of RE/MAX Edge Realty
REALTOR.caChristopher Peel · REALTOR®
MaxWell® Polaris
This website is operated by Christopher Peel, REALTOR®, of MaxWell Polaris, Edmonton, Alberta — the brokerage responsible for this website.

The listing data above is provided under copyright by the Canadian Real Estate Association (CREA). The listing data is deemed reliable but is not guaranteed accurate by CREA nor BestYEGHomes.
Listing information last updated on October 14, 2026 at 3:10 p.m. MT.
$589,900
MLS® E4498543