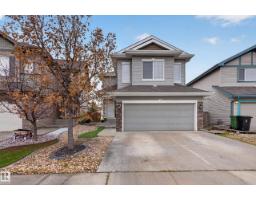
 New
$529,900
663 bd2+1 ba1,842 ft²$288/ft²
7 Bremner
HouseSouth PointeToday
E4513394 · Courtesy of MaxWell Riverside Realty
REALTOR.ca$559,900
4 bd3+1 ba1,888 ft²$297/ft²
MLS® E4512660 · Courtesy of RE/MAX Elite · View on REALTOR.ca
A two-storey duplex in South Pointe, built 2017 with 4 bedrooms and 3+1 baths across 1,888 ft² — $297 per square foot. Listed 7 days ago.
From the listing
Move-in ready and still in like-new condition! Meticulously cared for by its original owner, this 2017-built half-duplex offers 1,886 sq. ft. of comfortable living space, central air conditioning, and a fully developed basement, all situated on a large corner lot. The main floor of the home offers plenty of space, with a large great-room-style kitchen and living room. The kitchen is finished with granite countertops and a large pantry. Gas fireplace with stone feature wall. Patio door to your fully landscaped backyard with Gazebo and 2nd side yard access—offering great potential for an older family member seeking their own space. The 2nd floor features 3 bedrooms and convenient laundry. The primary bedroom has a walk-in closet and a 3-piece ensuite. Custom blinds add a polished touch throughout. Downstairs, you’ll find an additional bedroom, a den, and plenty of storage. Attached 21' x 28' garage. Just a short walk to Southpointe School, this beautifully maintained home is ready for its next owners. (id:66605)
The details
Room by room
| Room | Level | Size |
|---|---|---|
| Living room | Main level | 11'6" × 18' |
| Dining room | Main level | 9'2" × 13'6" |
| Kitchen | Main level | 17'1" × 16'8" |
| Family room | Basement | — |
| Primary Bedroom | Upper Level | 13'10" × 14'3" |
| Bedroom 2 | Upper Level | 10'1" × 13' |
| Bedroom 3 | Upper Level | 11'7" × 13'3" |
| Bedroom 4 | Basement | 14'5" × 9'7" |
| Office | Basement | 8'9" × 11'3" |
| Recreation room | Basement | 19'10" × 18'9" |
| Mud room | Main level | 9'10" × 8' |
| Laundry room | Upper Level | 6'5" × 5'1" |
Converted from the metric MLS® feed; sizes are approximate.
Nearby
Active listings in South Pointe within 25% of this asking price, newest first — the quickest read on what else your budget buys here.
New3 bd2+1 ba1,842 ft²$288/ft²
E4513394 · Courtesy of MaxWell Riverside Realty
REALTOR.ca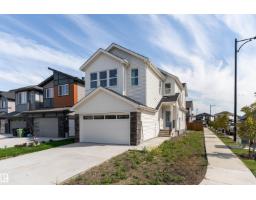 New
3 bd2+1 ba1,853 ft²$308/ft²
E4512973 · Courtesy of Exp Realty
REALTOR.ca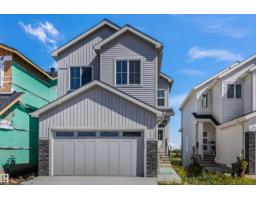
3 bd2+1 ba2,159 ft²$292/ft²
E4512601 · Courtesy of RE/MAX Edge Realty
REALTOR.ca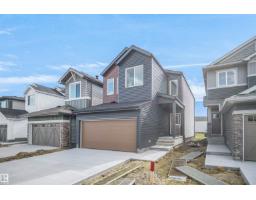
3 bd2+1 ba1,953 ft²$296/ft²
E4512409 · Courtesy of Royal Lepage Arteam Realty
REALTOR.ca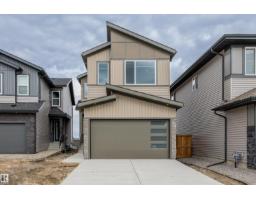
3 bd3 ba1,987 ft²$289/ft²
E4512340 · Courtesy of RE/MAX Edge Realty
REALTOR.ca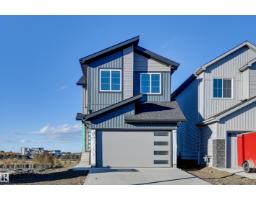
3 bd3 ba2,041 ft²$294/ft²
E4512046 · Courtesy of RE/MAX Edge Realty
REALTOR.caChristopher Peel · REALTOR®
MaxWell® Polaris
This website is operated by Christopher Peel, REALTOR®, of MaxWell Polaris, Edmonton, Alberta — the brokerage responsible for this website.

The listing data above is provided under copyright by the Canadian Real Estate Association (CREA). The listing data is deemed reliable but is not guaranteed accurate by CREA nor BestYEGHomes.
Listing information last updated on October 17, 2026 at 4:40 p.m. MT.
$559,900
MLS® E4512660