 New
$559,900
544 bd3+1 ba1,888 ft²$297/ft²
2 Durrand Bn
DuplexSouth Pointe3 days ago
E4512660 · Courtesy of RE/MAX Elite
REALTOR.ca$489,000
3 bd2+1 ba2,067 ft²$237/ft²
MLS® E4511452 · Courtesy of Royal LePage Prestige Realty · View on REALTOR.ca
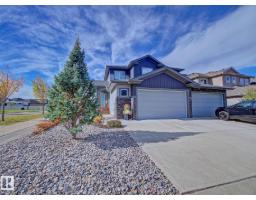
A two-storey house in South Pointe, built 2007 with 3 bedrooms and 2+1 baths across 2,067 ft² — $237 per square foot. Listed 12 days ago.
From the listing
Welcome to 28 Becker Crescent, a beautifully maintained 2-storey home w/excellent curb appeal & a warm, inviting layout. The welcoming front entrance features an open-to-below design that offers views of both levels. The main floor showcases a formal dining room & a spacious family room anchored by a corner gas fireplace w/a granite surround. The kitchen features maple cabinetry, granite countertops, stainless steel appliances, abundant workspace, corner walk-in pantry, & large breakfast nook overlooking the backyard. A 2pc bathroom, laundry room & heated double attached garage complete this level. Upstairs features a spacious bonus room w/large windows & built-in bookcases, along w/3 bedrooms. The primary bedroom offers a walk-in closet & 4pc ensuite w/granite countertops, while the 2 additional bedrooms share a 4pc main bathroom, also finished w/granite countertops. Outside enjoy the large deck, fully fenced yard & storage shed. Recent updates include new roof shingles completed in 2025. (id:66605)
The details
Room by room
| Room | Level | Size |
|---|---|---|
| Living room | Main level | 17'7" × 14'10" |
| Dining room | Main level | 14'4" × 8'4" |
| Kitchen | Main level | 11'7" × 8'10" |
| Primary Bedroom | Upper Level | 16'5" × 12' |
| Bedroom 2 | Upper Level | 11'5" × 8'11" |
| Bedroom 3 | Upper Level | 11'8" × 8'11" |
| Bonus Room | Upper Level | 17'9" × 11'6" |
| Breakfast | Main level | 10'3" × 10'10" |
| Laundry room | Main level | 10'6" × 5'10" |
Converted from the metric MLS® feed; sizes are approximate.
Nearby
Active listings in South Pointe within 25% of this asking price, newest first — the quickest read on what else your budget buys here.
New4 bd3+1 ba1,888 ft²$297/ft²
E4512660 · Courtesy of RE/MAX Elite
REALTOR.ca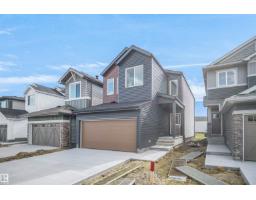 New
3 bd2+1 ba1,953 ft²$296/ft²
E4512409 · Courtesy of Royal Lepage Arteam Realty
REALTOR.ca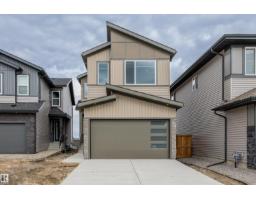 New
3 bd3 ba1,987 ft²$289/ft²
E4512340 · Courtesy of RE/MAX Edge Realty
REALTOR.ca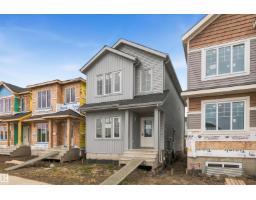 New
3 bd2+1 ba1,592 ft²$264/ft²
E4512232 · Courtesy of Century 21 All Stars Realty Ltd
REALTOR.ca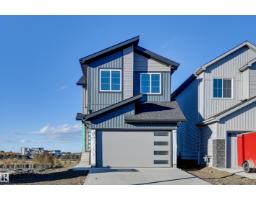 New
3 bd3 ba2,041 ft²$294/ft²
E4512046 · Courtesy of RE/MAX Edge Realty
REALTOR.ca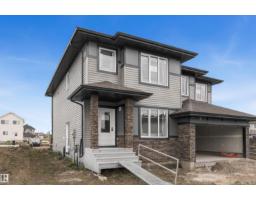
3 bd2+1 ba1,611 ft²$251/ft²
E4511954 · Courtesy of Century 21 All Stars Realty Ltd
REALTOR.caChristopher Peel · REALTOR®
MaxWell® Polaris
This website is operated by Christopher Peel, REALTOR®, of MaxWell Polaris, Edmonton, Alberta — the brokerage responsible for this website.

The listing data above is provided under copyright by the Canadian Real Estate Association (CREA). The listing data is deemed reliable but is not guaranteed accurate by CREA nor BestYEGHomes.
Listing information last updated on October 11, 2026 at 11:40 a.m. MT.
$489,000
MLS® E4511452