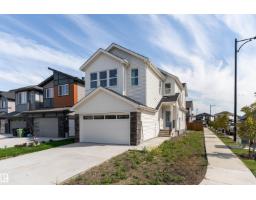
 New
$569,900
353 bd2+1 ba1,853 ft²$308/ft²
294 Elliott Wd
HouseSouth Pointe3 days ago
E4512973 · Courtesy of Exp Realty
REALTOR.ca$694,900
6 bd3+1 ba2,252 ft²$309/ft²
MLS® E4511634 · Courtesy of RE/MAX Edge Realty · View on REALTOR.ca
A two-storey house in South Pointe, built 2026 with 6 bedrooms and 3+1 baths across 2,252 ft² — $309 per square foot. Listed 14 days ago.
From the listing
This home offers an incredible opportunity with a 2-bedroom LEGAL BASEMENT SUITE, ideal for additional income or extended family! Located in the family-friendly community of Southpointe, this stunning modern two-storey offers 6 bedrooms in total as well as 3 full washrooms and a half bath. An oversized double attached garage. The bright open-concept main floor features soaring ceilings, large windows, a dramatic floor-to-ceiling stone fireplace and a designer kitchen with quartz countertops, waterfall island, extensive cabinetry, wood accents, walk-in pantry and statement lighting. Enjoy a main-floor bedroom/office, full bath, spacious mudroom with custom built-ins and a dining area leading to the rear deck. Modern finishes continue throughout, while the self-contained legal suite adds outstanding versatility. Close to parks, schools, trails and amenities, this beautiful home is ready for immediate possession! (id:66605)
The details
Room by room
| Room | Level | Size |
|---|---|---|
| Living room | Main level | 52'6" × 49'3" |
| Dining room | Main level | 42'8" × 32'10" |
| Kitchen | Main level | 40' × 40' |
| Den | Main level | 32'10" × 29'6" |
| Primary Bedroom | Upper Level | 42'8" × 45'11" |
| Bedroom 2 | Upper Level | 32'10" × 39'4" |
| Bedroom 3 | Upper Level | 33'6" × 38'1" |
| Bedroom 4 | Main level | 32'10" × 29'6" |
| Bonus Room | Upper Level | 44' × 33'2" |
| Bedroom 5 | Basement | — |
| Bedroom 6 | Basement | — |
Converted from the metric MLS® feed; sizes are approximate.
Nearby
Active listings in South Pointe within 25% of this asking price, newest first — the quickest read on what else your budget buys here.
New3 bd2+1 ba1,853 ft²$308/ft²
E4512973 · Courtesy of Exp Realty
REALTOR.ca New
4 bd3+1 ba1,888 ft²$297/ft²
E4512660 · Courtesy of RE/MAX Elite
REALTOR.ca New
3 bd2+1 ba2,159 ft²$292/ft²
E4512601 · Courtesy of RE/MAX Edge Realty
REALTOR.ca
3 bd2+1 ba1,953 ft²$296/ft²
E4512409 · Courtesy of Royal Lepage Arteam Realty
REALTOR.ca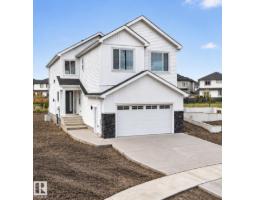
4 bd4 ba2,452 ft²$285/ft²
E4512382 · Courtesy of RE/MAX Excellence
REALTOR.ca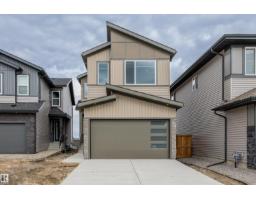
3 bd3 ba1,987 ft²$289/ft²
E4512340 · Courtesy of RE/MAX Edge Realty
REALTOR.caChristopher Peel · REALTOR®
MaxWell® Polaris
This website is operated by Christopher Peel, REALTOR®, of MaxWell Polaris, Edmonton, Alberta — the brokerage responsible for this website.

The listing data above is provided under copyright by the Canadian Real Estate Association (CREA). The listing data is deemed reliable but is not guaranteed accurate by CREA nor BestYEGHomes.
Listing information last updated on October 15, 2026 at 5:10 p.m. MT.
$694,900
MLS® E4511634