 New
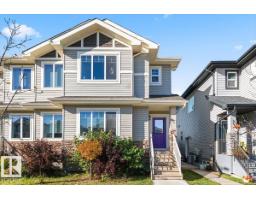
New$414,900
393 bd2+1 ba1,634 ft²$254/ft²
28 Davis St
DuplexSouth PointeToday
E4512939 · Courtesy of Real Broker
REALTOR.ca$539,900
4 bd3 ba1,379 ft²$392/ft²
MLS® E4504480 · Courtesy of MaxWell Devonshire Realty · View on REALTOR.ca
A house in South Pointe, built 2014 with 4 bedrooms and 3 baths across 1,379 ft² — $392 per square foot. Listed 56 days ago.
From the listing
Upgraded custom bi-level will make you say “WOW”! You’ll appreciate the quiet location, front landscaping & lots of extra street parking the moment you drive up. Built in 2014, it backs onto a walking trail that leads to the park, is walking distance to the school, & under 1.5 km to stores restaurants, shopping, & hospital. Inside, you’ll be impressed by the vaulted ceilings, wide stairways, upgraded flooring, stainless steel appliances, granite countertops, gas fireplace, custom corner pantry & more surprises that the photos don’t show. The Primary Bedroom can easily fits a king-size bed, large walk-in closet & 4 pce ensuite. Main floor with 2 other bedrooms & 4 pce bath. Downstairs: 9 foot ceilings, large family room, bedroom, oversized HWT, & custom bathroom with a shower that rivals any high end resort. Other awesome features: Central Air Conditioner for Summer, Garage HEATER for Winter, Deck with Duradek floor covering, Gazebo, & underneath storage. POSSESSION DATE VERY FLEXIBLE. (id:66605)
The details
Room by room
| Room | Level | Size |
|---|---|---|
| Living room | Main level | 15' × 15'10" |
| Dining room | Main level | 10' × 9' |
| Kitchen | Main level | 11'10" × 15' |
| Family room | Basement | 23'5" × 20'1" |
| Primary Bedroom | Upper Level | 10'3" × 15' |
| Bedroom 2 | Main level | 11'4" × 9'2" |
| Bedroom 3 | Main level | 12'8" × 9'4" |
| Bedroom 4 | Basement | 10'6" × 15'7" |
| Laundry room | Basement | 19'3" × 15' |
Converted from the metric MLS® feed; sizes are approximate.
Nearby
Active listings in South Pointe within 25% of this asking price, newest first — the quickest read on what else your budget buys here.
New3 bd2+1 ba1,634 ft²$254/ft²
E4512939 · Courtesy of Real Broker
REALTOR.ca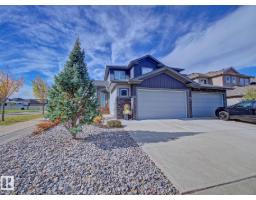 New
New4 bd3+1 ba1,888 ft²$297/ft²
E4512660 · Courtesy of RE/MAX Elite
REALTOR.ca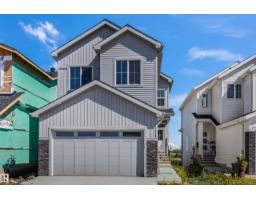 New
New3 bd2+1 ba2,159 ft²$292/ft²
E4512601 · Courtesy of RE/MAX Edge Realty
REALTOR.ca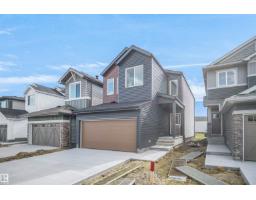 New
New3 bd2+1 ba1,953 ft²$296/ft²
E4512409 · Courtesy of Royal Lepage Arteam Realty
REALTOR.ca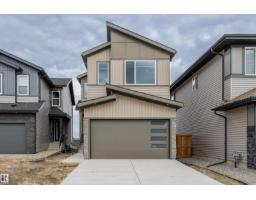 New
New3 bd3 ba1,987 ft²$289/ft²
E4512340 · Courtesy of RE/MAX Edge Realty
REALTOR.ca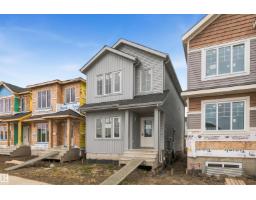 New
New3 bd2+1 ba1,592 ft²$264/ft²
E4512232 · Courtesy of Century 21 All Stars Realty Ltd
REALTOR.caChristopher Peel · REALTOR®
MaxWell® Polaris
This website is operated by Christopher Peel, REALTOR®, of MaxWell Polaris, Edmonton, Alberta — the brokerage responsible for this website.

The listing data above is provided under copyright by the Canadian Real Estate Association (CREA). The listing data is deemed reliable but is not guaranteed accurate by CREA nor BestYEGHomes.
Listing information last updated on October 14, 2026 at 3:10 p.m. MT.
$539,900
MLS® E4504480