 New
New$725,000
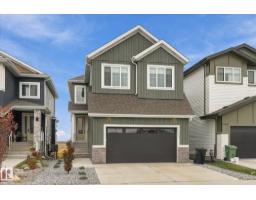
654 bd2+1 ba2,408 ft²$301/ft²
125 Starling Wy
HouseSouth Fort5 days ago
E4512470 · Courtesy of Real Broker
REALTOR.ca$729,900
4 bd2+1 ba2,243 ft²$325/ft²
MLS® E4497529 · Courtesy of Royal LePage Noralta Real Estate · View on REALTOR.ca
A two-storey house in South Fort, built 2026 with 4 bedrooms and 2+1 baths across 2,243 ft² — $325 per square foot. Listed 99 days ago.
From the listing
*Under Construction | 180-Day Possession | Blueprint Stage* Welcome to this stunning 2,250 sq ft custom home in sought-after Southfort Meadows, Fort Saskatchewan, with no rear neighbours. Situated on a pie-shaped lot, this home offers privacy and room to grow. The main floor impresses with an 18' open-to-below living room, 9' ceilings, coffered ceilings with LED-lit crown molding, in-stair lighting, and a main floor bedroom/den. The chef's kitchen features built-in appliances, gas cooktop, wall oven, and an extended kitchen— or choose the $6,000 appliance credit. Upstairs offers 3 spacious bedrooms with 9' ceilings throughout. The triple garage measures 29' x 24'6 with man door — perfect for vehicles, toys, and storage. The basement is unfinished and can be developed to suit your needs. Steps from walking trails and green spaces. New home warranty included. Ideal for a growing family. (id:66605)
The details
Room by room
| Room | Level | Size |
|---|---|---|
| Living room | Main level | — |
| Dining room | Main level | — |
| Kitchen | Main level | 36'1" × 42'8" |
| Primary Bedroom | Upper Level | — |
| Bedroom 2 | Upper Level | — |
| Bedroom 3 | Upper Level | — |
| Bedroom 4 | Main level | — |
| Bonus Room | Upper Level | — |
Converted from the metric MLS® feed; sizes are approximate.
Nearby
Active listings in South Fort within 25% of this asking price, newest first — the quickest read on what else your budget buys here.
New4 bd2+1 ba2,408 ft²$301/ft²
E4512470 · Courtesy of Real Broker
REALTOR.ca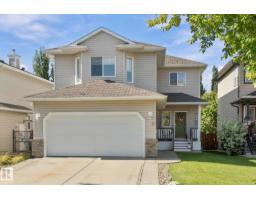 New
New4 bd3+1 ba1,956 ft²$291/ft²
E4512198 · Courtesy of Real Broker
REALTOR.ca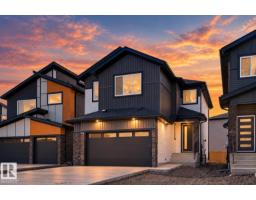
3 bd2+1 ba2,235 ft²$300/ft²
E4511631 · Courtesy of RE/MAX Edge Realty
REALTOR.ca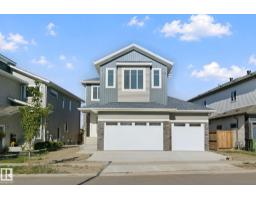
4 bd2+1 ba2,400 ft²$302/ft²
E4510820 · Courtesy of Century 21 All Stars Realty Ltd
REALTOR.ca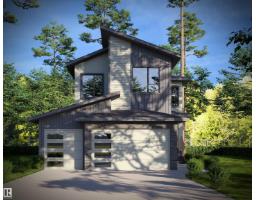
4 bd2+1 ba2,318 ft²$323/ft²
E4509908 · Courtesy of Royal LePage Noralta Real Estate
REALTOR.ca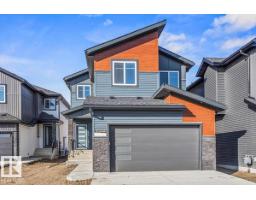
3 bd2+1 ba2,135 ft²$300/ft²
E4509735 · Courtesy of RE/MAX Edge Realty
REALTOR.caChristopher Peel · REALTOR®
MaxWell® Polaris
This website is operated by Christopher Peel, REALTOR®, of MaxWell Polaris, Edmonton, Alberta — the brokerage responsible for this website.

The listing data above is provided under copyright by the Canadian Real Estate Association (CREA). The listing data is deemed reliable but is not guaranteed accurate by CREA nor BestYEGHomes.
Listing information last updated on October 11, 2026 at 12:30 a.m. MT.
$729,900
MLS® E4497529