$66,000
561 bd1 ba405 ft²$163/ft²
#230 8802 Southfort Dr
ApartmentSouth Fort107 days ago
E4490932 · Courtesy of Real Broker
REALTOR.ca$55,000
1 bd1 ba385 ft²$143/ft²
MLS® E4506738 · Courtesy of Royal LePage Noralta Real Estate · View on REALTOR.ca
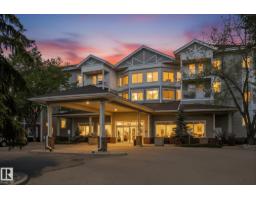
A apartment in South Fort, built 2006 with 1 bedrooms and 1 baths across 385 ft² — $143 per square foot. Listed 11 days ago.
From the listing
This second-floor studio suite at Fort Gardens in Southfort Bend offers an affordable opportunity for comfortable, accessible living with immediate possession available. The building, suite are all wheelchair accessible. The suite comes fully equipped with appliances, air conditioning and a built-in Murphy bed that provides a smart use of space. The condo fee of $939.85 includes the meal plan plus heat, water, cable package, insurance, exterior maintenance, reserve fund contributions and access to the building's many amenities. The meal plan includes a $12/day meal credit, along with a medical pendant providing 24-hour monitoring, bi-monthly housekeeping and laundry service. Enjoy the on-site restaurant, social programs, billiards, shuffleboard, craft room, social rooms and guest suites available for visitors at a nominal fee. 15-day possession available! (id:66605)
The details
Room by room
| Room | Level | Size |
|---|---|---|
| Living room | Main level | 12'9" × 12' |
| Kitchen | Main level | 12'9" × 10'1" |
| Primary Bedroom | Main level | — |
Converted from the metric MLS® feed; sizes are approximate.
Nearby
Active listings in South Fort within 25% of this asking price, newest first — the quickest read on what else your budget buys here.
1 bd1 ba405 ft²$163/ft²
E4490932 · Courtesy of Real Broker
REALTOR.caOwn a home nearby?
A new listing in South Fort is a live data point for every home around it. Get an honest estimate for yours, anchored on City of Edmonton assessment data.
What’s my home worth?Christopher Peel · REALTOR®
MaxWell® Polaris
This website is operated by Christopher Peel, REALTOR®, of MaxWell Polaris, Edmonton, Alberta — the brokerage responsible for this website.

The listing data above is provided under copyright by the Canadian Real Estate Association (CREA). The listing data is deemed reliable but is not guaranteed accurate by CREA nor BestYEGHomes.
Listing information last updated on September 12, 2026 at 2:40 p.m. MT.
$55,000
MLS® E4506738