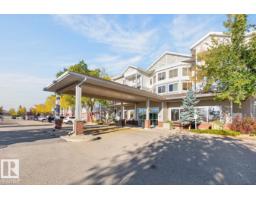
$64,900
291 bd1 ba475 ft²$137/ft²
#323 8802 Southfort
ApartmentSouth Fort10 days ago
E4512245 · Courtesy of NOW Real Estate Group
REALTOR.ca$58,000
1 bd1 ba405 ft²$143/ft²
MLS® E4490932 · Courtesy of Real Broker · View on REALTOR.ca
A apartment in South Fort, built 2006 with 1 bedrooms and 1 baths across 405 ft² — $143 per square foot. Listed 141 days ago.
From the listing
Welcome to The Gardens at Southfort Bend, where independent living meets comfort, convenience, and community. This air-conditioned studio suite offers a functional layout and a spacious 3-piece bathroom with a sit-down shower for added accessibility. Enjoy a worry-free lifestyle with access to a wide range of amenities and services, including daily meal service in the dining room, a fitness centre, games room, chapel, hair salon, guest suites, recreation spaces, 24-hour staff presence. Condo fees include heat, water, cable TV, bi-weekly housekeeping and laundry service, as well as a emergency response pendant for added peace of mind. The Gardens is not an assisted living facility, but a welcoming adult community designed for those looking to maintain their independence while enjoying added conveniences, security, and social opportunities. A fantastic opportunity for downsizers, investors, or anyone seeking a low-maintenance lifestyle. (id:66605)
The details
Room by room
| Room | Level | Size |
|---|---|---|
| Living room | Main level | 13'7" × 12'8" |
| Kitchen | Main level | 10' × 12'8" |
| Primary Bedroom | Main level | — |
Converted from the metric MLS® feed; sizes are approximate.
Nearby
Active listings in South Fort within 25% of this asking price, newest first — the quickest read on what else your budget buys here.
1 bd1 ba475 ft²$137/ft²
E4512245 · Courtesy of NOW Real Estate Group
REALTOR.ca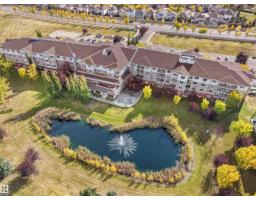
1 bd1 ba509 ft²$137/ft²
E4512067 · Courtesy of RE/MAX Excellence
REALTOR.caChristopher Peel · REALTOR®
MaxWell® Polaris
This website is operated by Christopher Peel, REALTOR®, of MaxWell Polaris, Edmonton, Alberta — the brokerage responsible for this website.

The listing data above is provided under copyright by the Canadian Real Estate Association (CREA). The listing data is deemed reliable but is not guaranteed accurate by CREA nor BestYEGHomes.
Listing information last updated on October 18, 2026 at 12:30 a.m. MT.
$58,000
MLS® E4490932